Instagram · Press Kit
Captions
Ready-to-use captions for every project — copy and paste straight to Instagram.
Albert Parking & Boutiques
Czech Republic · 2026
ALBERT PARKING & BOUTIQUES
📍 Czech Republic · 2026

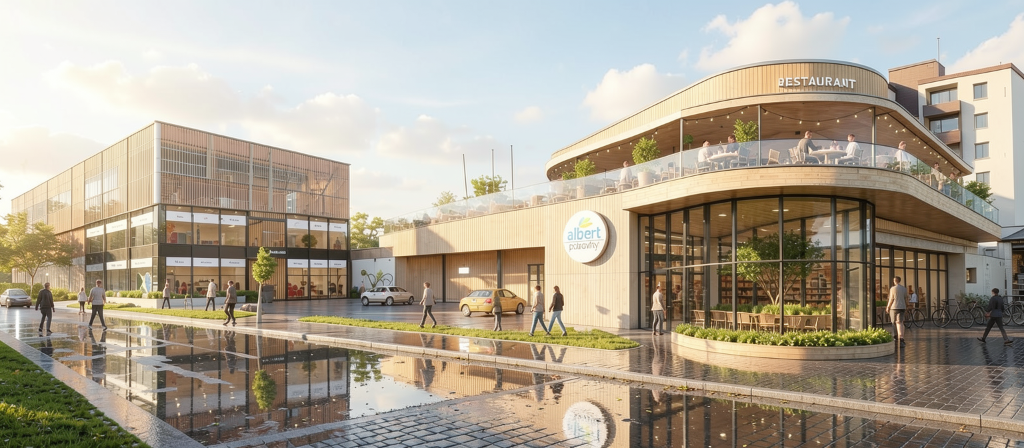
A radical transformation of a supermarket parking lot in Central Bohemia into a vibrant mixed-use urban quarter. The project reimagines the derelict asphalt forecourt as a new public square anchored by boutique retail, a rooftop restaurant terrace, and a contemporary office pavilion. The Albert supermarket itself is remodelled with a sweeping curved timber-and-glass facade, its canopy becoming a generous covered threshold between the city and the shop floor. The adjacent boutique block — four storeys of floor-to-ceiling glazing framed in dark timber verticals — introduces a fine-grain commercial programme to replace the monotony of surface parking. Rain-reflecting paving, planters, cyclists, and pedestrians animate the new square. Case study visualisations present the project in day photorealistic and night conditions, alongside expressive watercolour sketch variants capturing the design's character before construction.

#archipot #archipotarchitekti #architecture #archidaily #modernarchitecture #designinspiration #albertparkingboutiques
Alzheimer Home Chelčice
Chelčice · 2023
ALZHEIMER HOME CHELČICE
📍 Chelčice · 2023

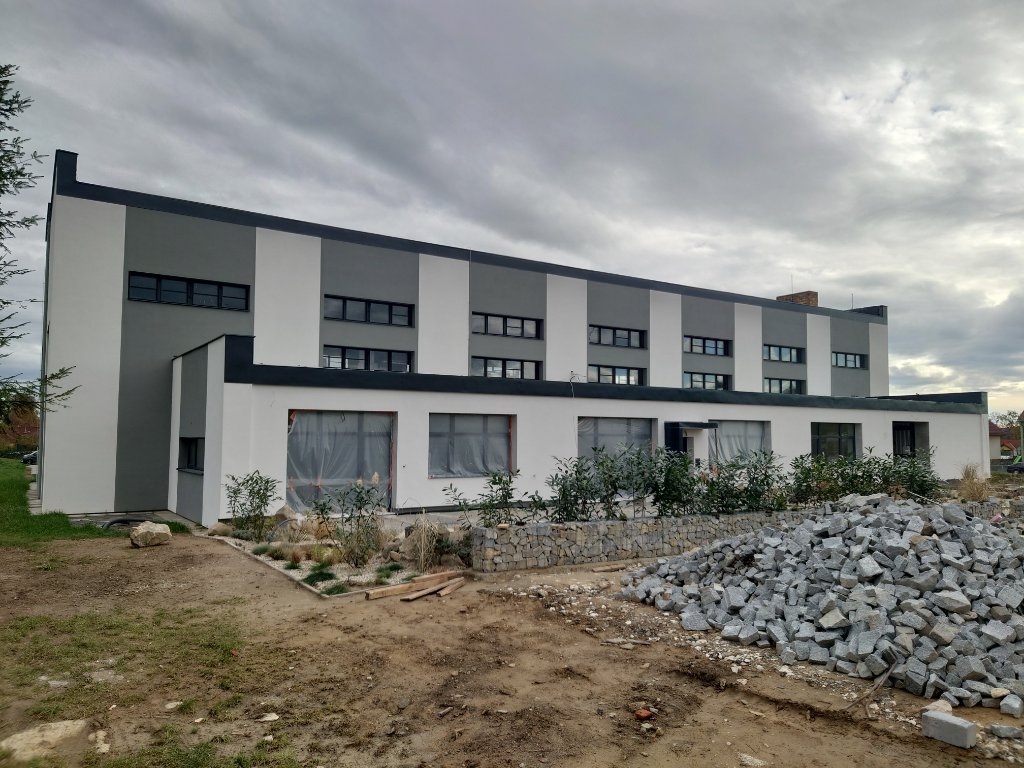
A specialised residential care facility in Chelčice designed for residents living with dementia. The architecture prioritises orientation, safety, and connection to the garden, creating a calm and dignified environment.

#archipot #archipotarchitekti #seniorliving #dementiacare #healthcaredesign #inclusivedesign #alzheimerhomechelice
Alzheimer Home Olomouc
Olomouc · 2026
ALZHEIMER HOME OLOMOUC
📍 Olomouc · 2026

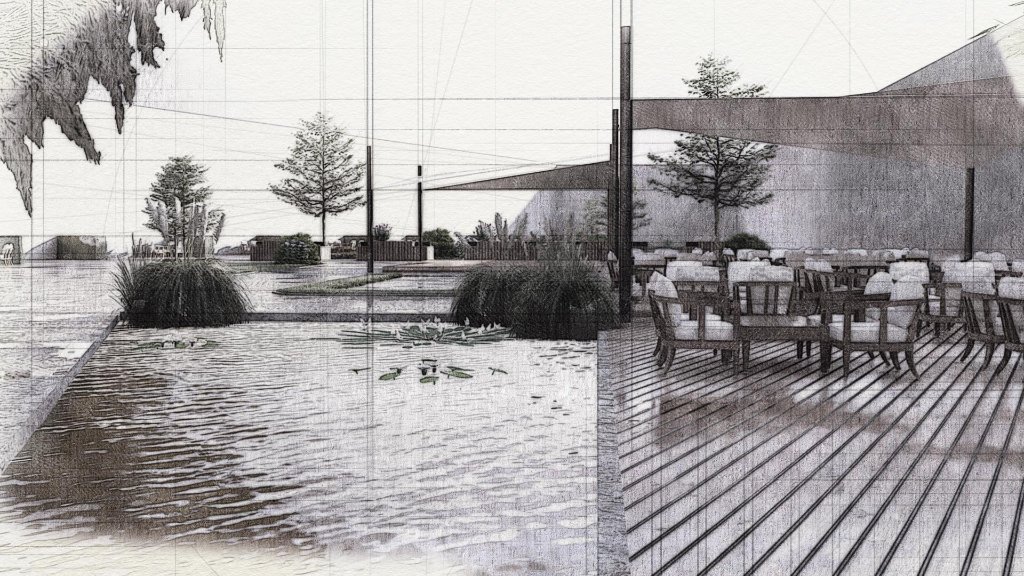
A specialist dementia care home in Olomouc, developed as part of our ongoing SeniorGarden series. The project explores how a large care facility can be broken down into a series of smaller, house-scaled units grouped around shared garden courtyards, avoiding the institutional character that can disorient residents. Courtyard sketches and site plan studies reveal the careful spatial logic underpinning the design.

#archipot #archipotarchitekti #seniorliving #dementiacare #healthcaredesign #inclusivedesign #alzheimerhomeolomouc
Alzheimer Home Svitavy
Svitavy · 2026
ALZHEIMER HOME SVITAVY
📍 Svitavy · 2026

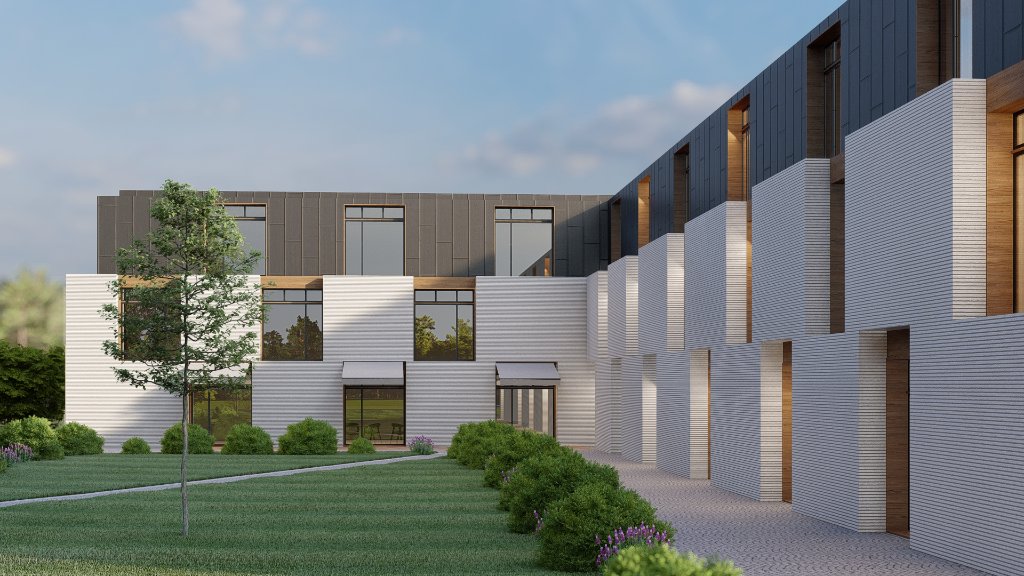
A specialist Alzheimer care home in Svitavy in the Pardubice region, conceived as part of our SeniorGarden series. The building is organised around a sequence of protected garden courtyards — each one a different character of outdoor space, from a productive kitchen garden to a sensory lavender walk. The facade is warm and domestic in scale: light render, timber-clad eaves, and wide roof overhangs that shelter the ground-floor terraces. A cinematic film captures the building across seasons, conveying the therapeutic quality of a well-designed environment for those living with dementia.

#archipot #archipotarchitekti #seniorliving #dementiacare #healthcaredesign #inclusivedesign #alzheimerhomesvitavy
Apartments Vrchlabí
Vrchlabí · 2026
APARTMENTS VRCHLABÍ
📍 Vrchlabí · 2026

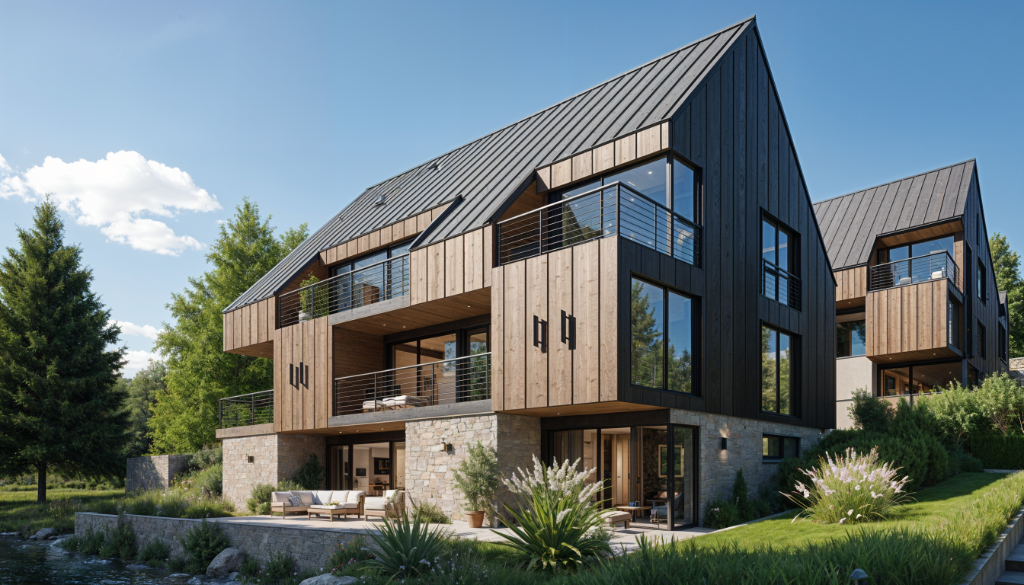
A residential apartment building in Vrchlabí with a strong facade rhythm and contemporary detailing that responds to the mountain context of the Krkonoše region.

#archipot #archipotarchitekti #housing #residentialdesign #modernhome #realestate #apartmentsvrchlab
Banja Luka Concert Hall
Banja Luka, Bosnia and Herzegovina · 2020
BANJA LUKA CONCERT HALL
📍 Banja Luka, Bosnia and Herzegovina · 2020

THE MULTIFUNCTIONAL HALL / CONGRESS CENTER IN BANJA LUKA

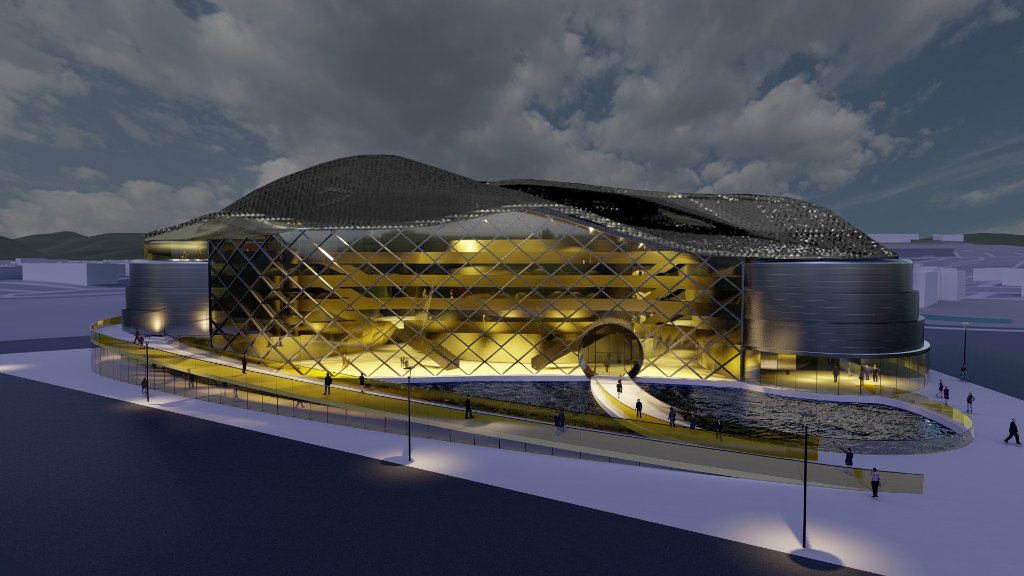
The building's concept is based on the diversity of several required sections. Concert and congress hall, theatre hall and another concert hall, the building contains 3 ellipsoidal objects connected together by open galleries with stairs and elevators. The three objects are connected with galleries with glass foyer which runs across all floors. This creates a dominant entry environment which offers visitors the maximal useful and enjoyable, furthermore highly coordinative space.

The combination between the foyer and three objects which are connected by the galleries creates a sophisticated environment and an unique view, both from inside and outdoors through the dominant glass facade with a diagonal diamond structure, which is a structural element.

A corrugated roof is made out of steel structure. The metallic surface is made of expanded metal waves over the building and the foyer. The moving roof line creates a harmonious expression. Artistically it characterises the music as an elegant movement of several curves. The whole object represents the sophistication and nobility of the man kind.

The building is designed as a plots so it has a view towards the main roads to the southwestern side. The parking lot is located in the backside of the building which contains entrances to garages and rear entrances. The dominant glass facade from the frontside attracts visitors with a circular entrance portal, which symbolises the gateway to the cultural world. The circular portal is entered by a separate footbridge over the water, which creates an interesting experience.

The ground floor with the foyer is meant to be the place for refreshments, cafe, restaurant, catering tables, pizzeria, reception, as well as a gallery, which continues to the first underground floor. From the second floor start the theatre's halls, congress and concert halls. Above the smaller concert hall, on the fourth floor, is the administrative part, connected with the hotel apartments. On the sixth and seventh floors there is a bar with terraces. The water element gives the visitors a magnificent experience, connected to the foyer by entrance ramp, offering unique relaxing views of the environment.

Competition 2020 — Top 10 out of 105 entries.

#archipot #archipotarchitekti #architecture #archidaily #modernarchitecture #designinspiration #banjalukaconcerthall
Barn House
Central Bohemia · 2025
BARN HOUSE
📍 Central Bohemia · 2025

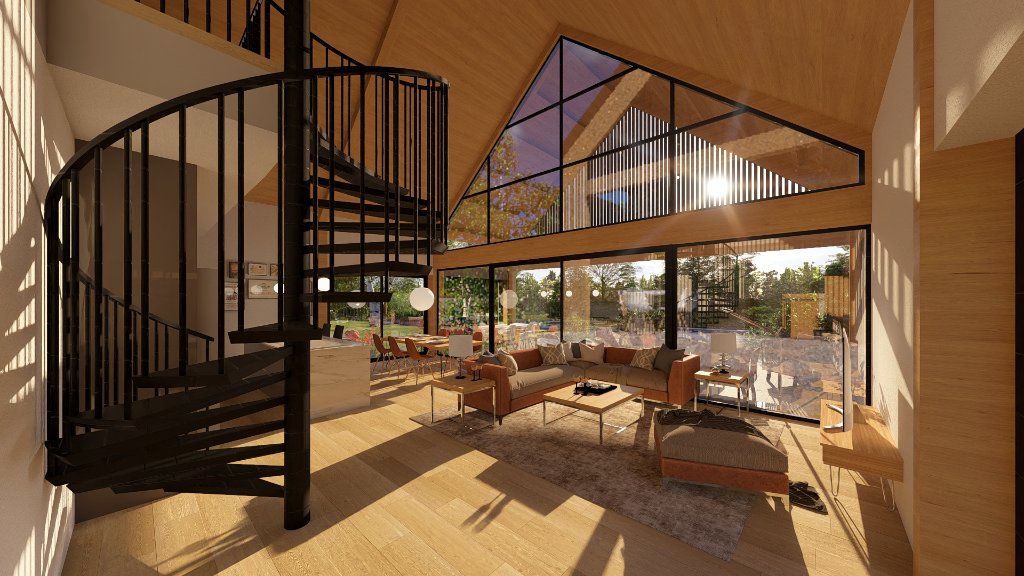
A converted barn residence in Central Bohemia celebrating the drama of timber structure and changing seasons — transforming an agricultural typology into a poetic family home.

#archipot #archipotarchitekti #housing #residentialdesign #modernhome #realestate #barnhouse
Barn Villa Votice
Votice · 2024
BARN VILLA VOTICE
📍 Votice · 2024

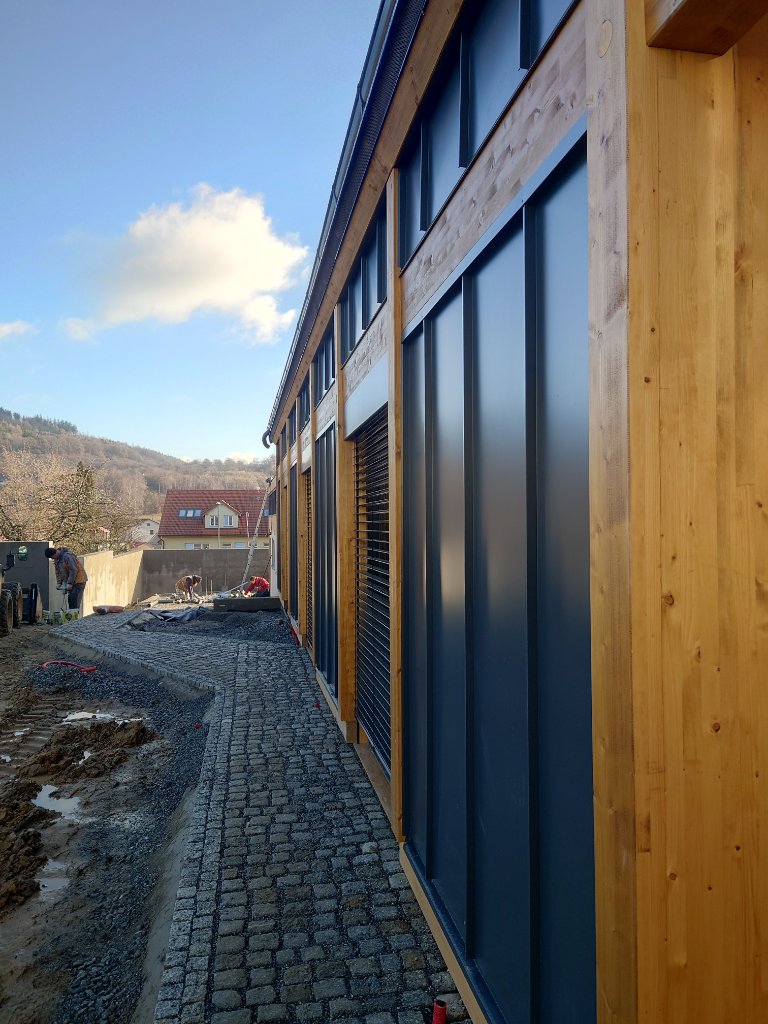
One of our most comprehensive projects: the complete transformation of a Votice barn from demolition through timber framing, glazed gable end, and interior fit-out. The finished residence integrates a double-height living hall, a mezzanine gallery, and a courtyard garden.

#archipot #archipotarchitekti #housing #residentialdesign #modernhome #realestate #barnvillavotice
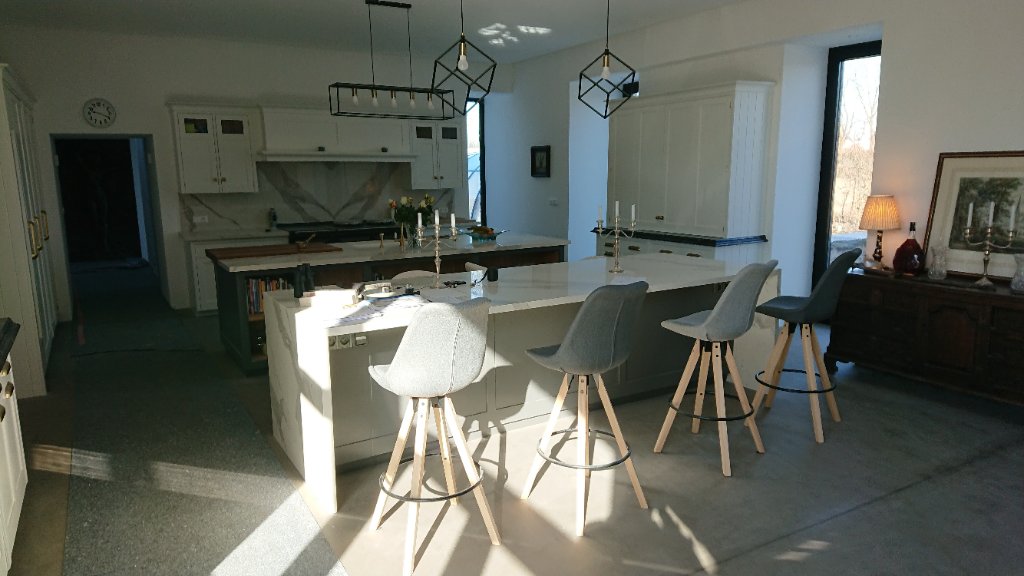
Baroque Barn House Renovation
Lichoceves, Central Bohemia · 2023
BAROQUE BARN HOUSE RENOVATION
📍 Lichoceves, Central Bohemia · 2023

A baroque barn in Bohemia transformed into a family retreat. Original stone gables and timber trusses are preserved and celebrated alongside a new glazed roof structure, a wellness pool, and a fully equipped kitchen — contemporary living within a historic shell.

#archipot #archipotarchitekti #heritage #restoration #historicalbuilding #adaptivereuse #baroquebarnhouserenovation
Bottle Holder
Czech Republic · 2024
BOTTLE HOLDER
📍 Czech Republic · 2024

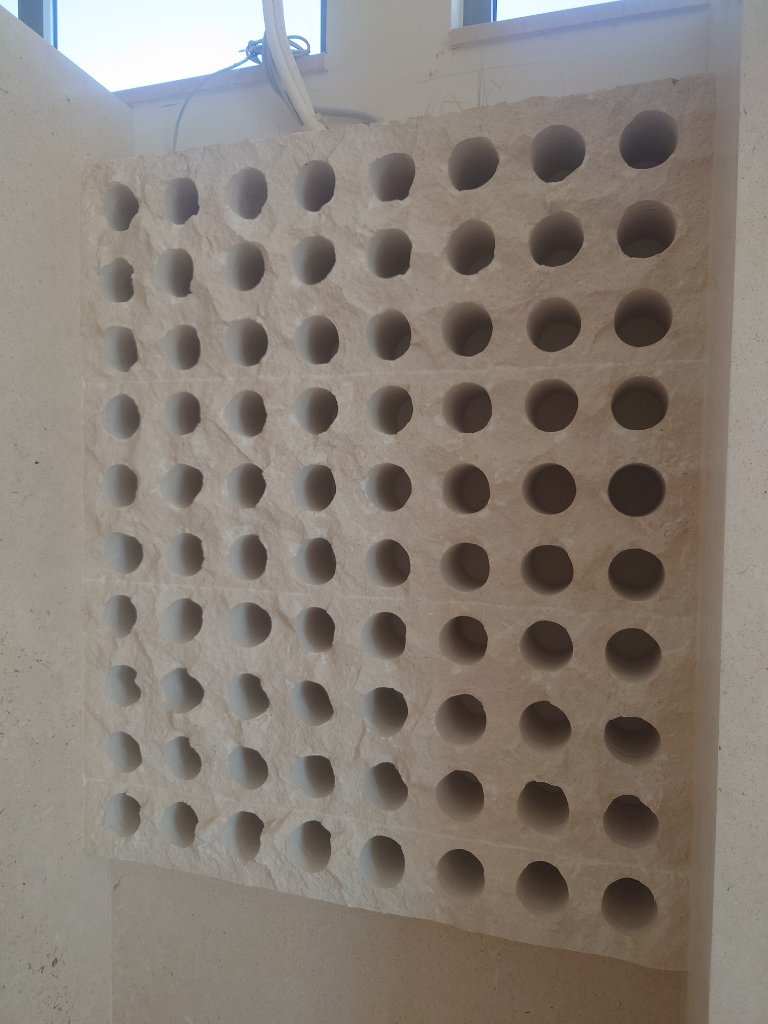
A custom-fabricated bottle holder — one of a series of bespoke architectural details and furniture objects developed for Archipot residential projects. Combining raw material expression with precise detailing, the piece exemplifies the practice's commitment to craft at every scale.

#archipot #archipotarchitekti #craftsmanship #designdetail #bespoke #madebyhand #bottleholder
Byt u Družstva práce
Prague · 2022
BYT U DRUŽSTVA PRÁCE
📍 Prague · 2022

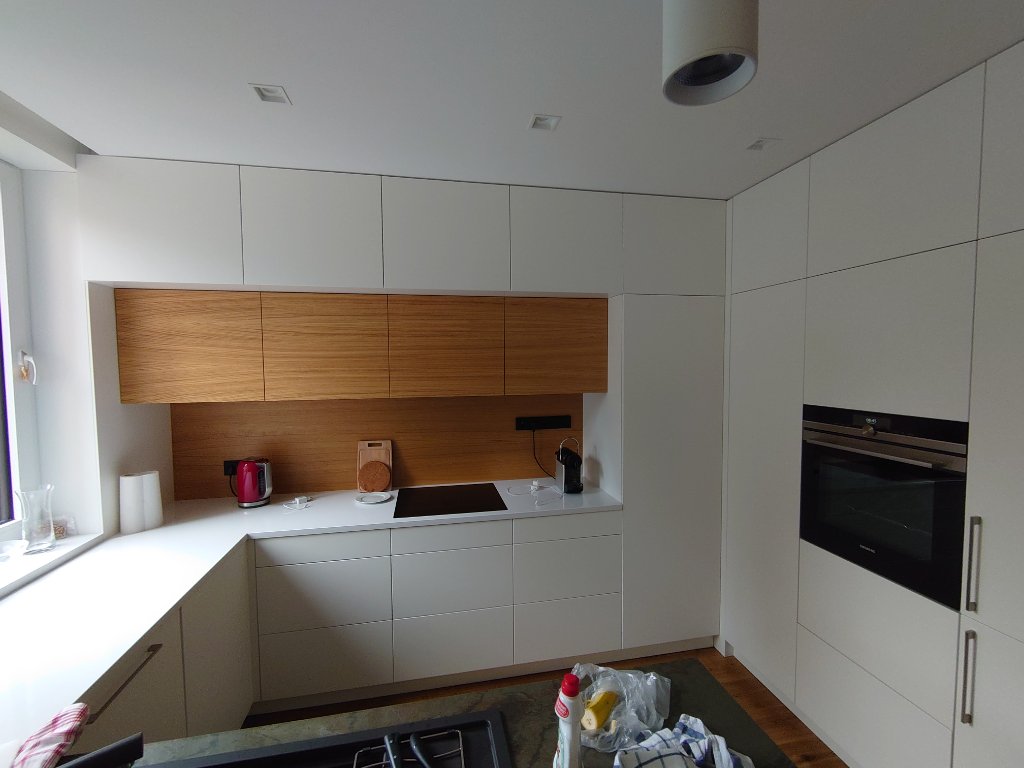
A complete renovation of a generous Prague flat, designed around an open-plan living, kitchen, and dining zone unified by a palette of oak, warm white surfaces, and stone. The kitchen features floor-to-ceiling white cabinetry with a central dark stone island, a backlit oak splashback panel, and a built-in oven column. The living room is anchored by a bespoke LED cove ceiling, a custom media wall with oak shelving, and a frameless black-steel glazed partition separating the hall while maintaining visual continuity. Construction photographs and project visualisations together tell the full design story.

#archipot #archipotarchitekti #interiordesign #interiors #homedecor #luxuryinterior #bytudrustvaprce
Café Library Žebrák
Žebrák, Mid-West Bohemia · 2025
CAFÉ LIBRARY ŽEBRÁK
📍 Žebrák, Mid-West Bohemia · 2025

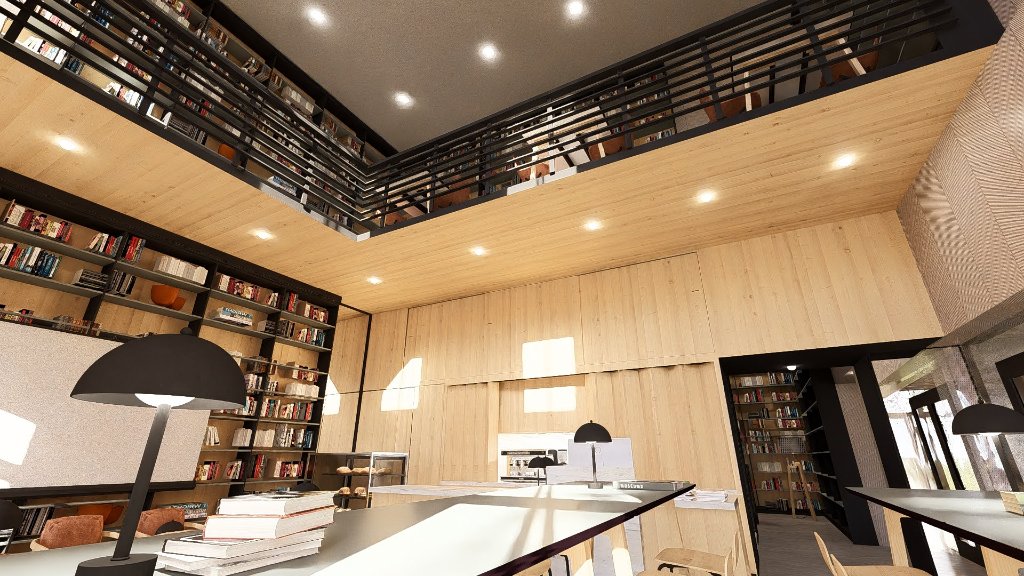
A historic building in Žebrák reimagined as a double-height café and library. Mezzanine reading rooms, a bookwall panorama, and a ground-floor coffee bar bring cultural life back to the town centre.

#archipot #archipotarchitekti #heritage #restoration #historicalbuilding #adaptivereuse #caflibraryebrk
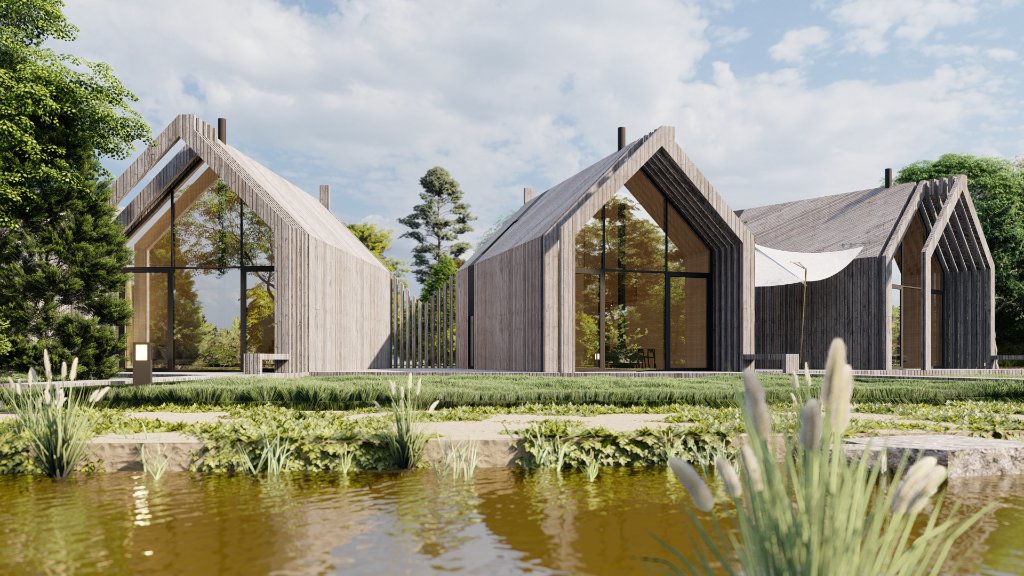
Cottage
South Bohemia · 2024
COTTAGE
📍 South Bohemia · 2024

A pair of contemporary cottages in South Bohemia designed for relaxation and retreat. Clean geometries and natural finishes ground the architecture in its wooded setting.

#archipot #archipotarchitekti #cottage #cabinlife #retreat #naturehouse #cottage
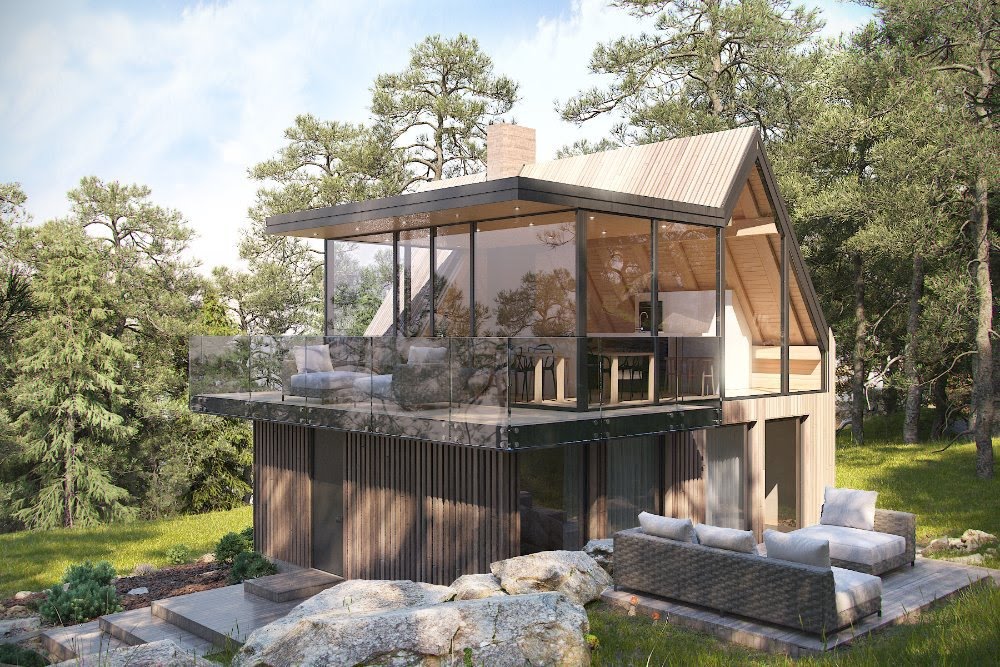
Cottage A
Central Bohemia · 2024
COTTAGE A
📍 Central Bohemia · 2024

A rural cottage in Central Bohemia carefully restored and extended with contemporary interventions. The design preserves the character of the original structure while introducing modern comfort and craftsmanship.

#archipot #archipotarchitekti #cottage #cabinlife #retreat #naturehouse #cottagea
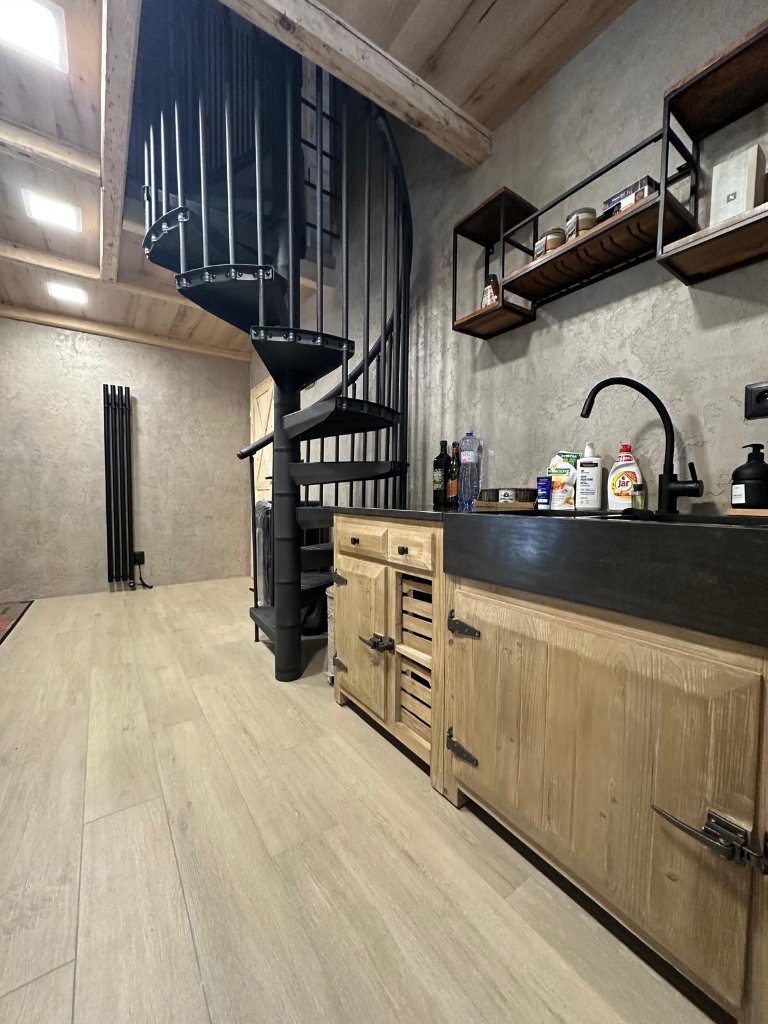
Cottage C
Vlachovo Březí, South Bohemia · 2025
COTTAGE C
📍 Vlachovo Březí, South Bohemia · 2025

#archipot #archipotarchitekti #cottage #cabinlife #retreat #naturehouse #cottagec
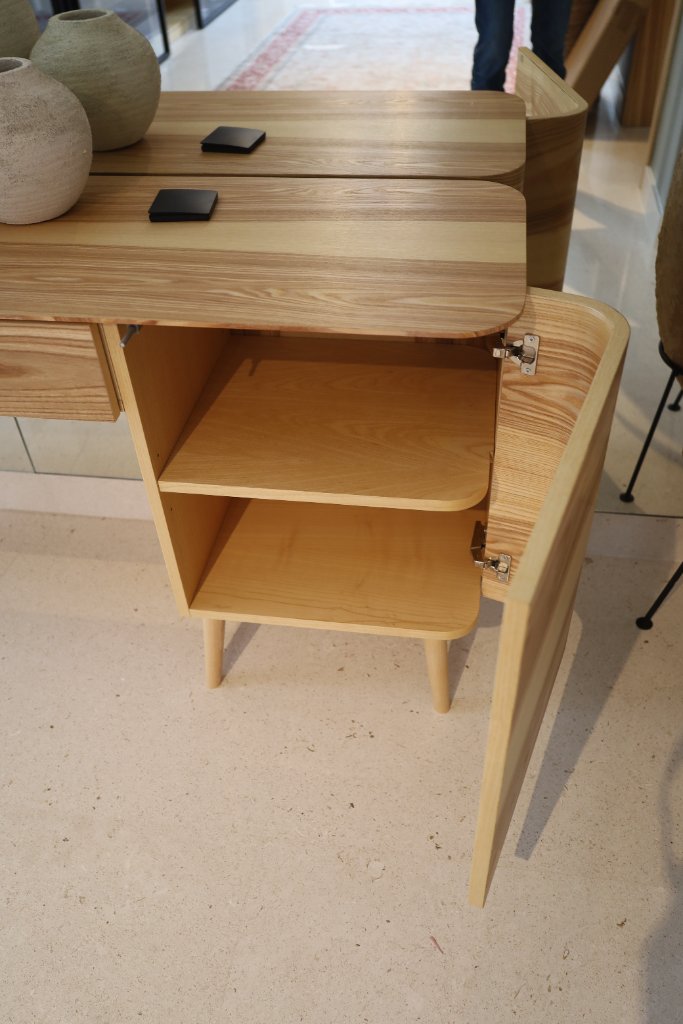
Custom Commode
Czech Republic · 2023
CUSTOM COMMODE
📍 Czech Republic · 2023

#archipot #archipotarchitekti #craftsmanship #designdetail #bespoke #madebyhand #customcommode
Custom Furniture
Czech Republic · 2020
CUSTOM FURNITURE
📍 Czech Republic · 2020

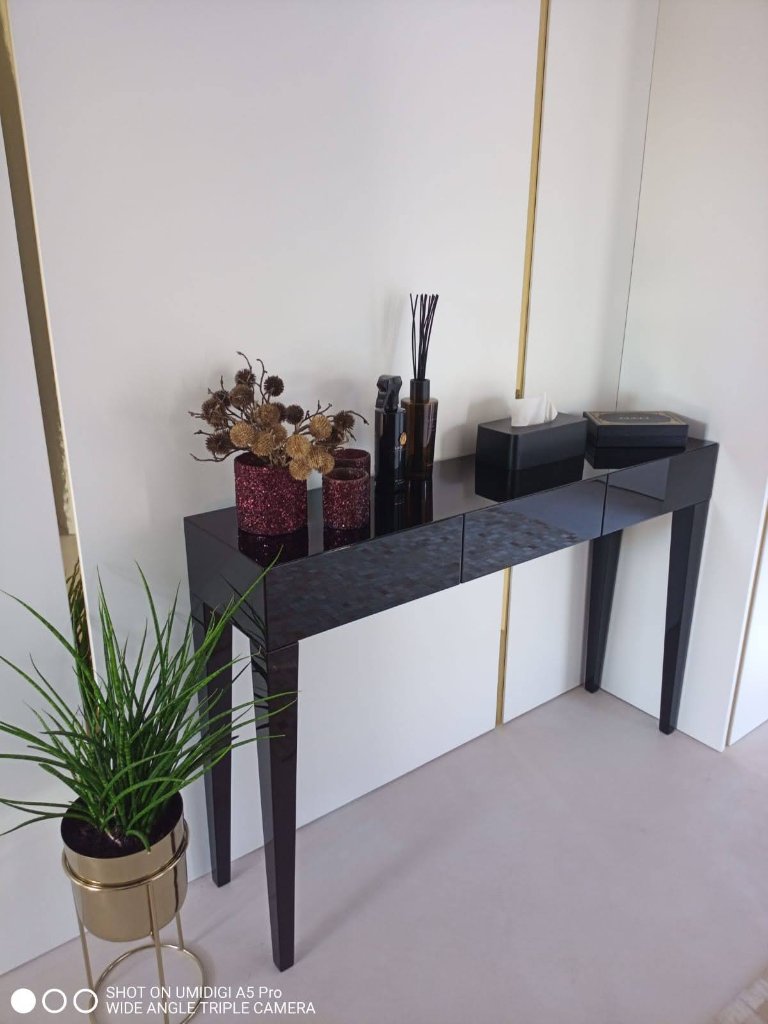
Bespoke furniture pieces — a console table and coffee table — designed and fabricated for specific Archipot interiors. The pieces share a language of clean steel structure and natural timber tops, bridging the gap between architecture and the objects that inhabit it.

#archipot #archipotarchitekti #craftsmanship #designdetail #bespoke #madebyhand #customfurniture
Custom Glass Lamp
Czech Republic · 2024
CUSTOM GLASS LAMP
📍 Czech Republic · 2024

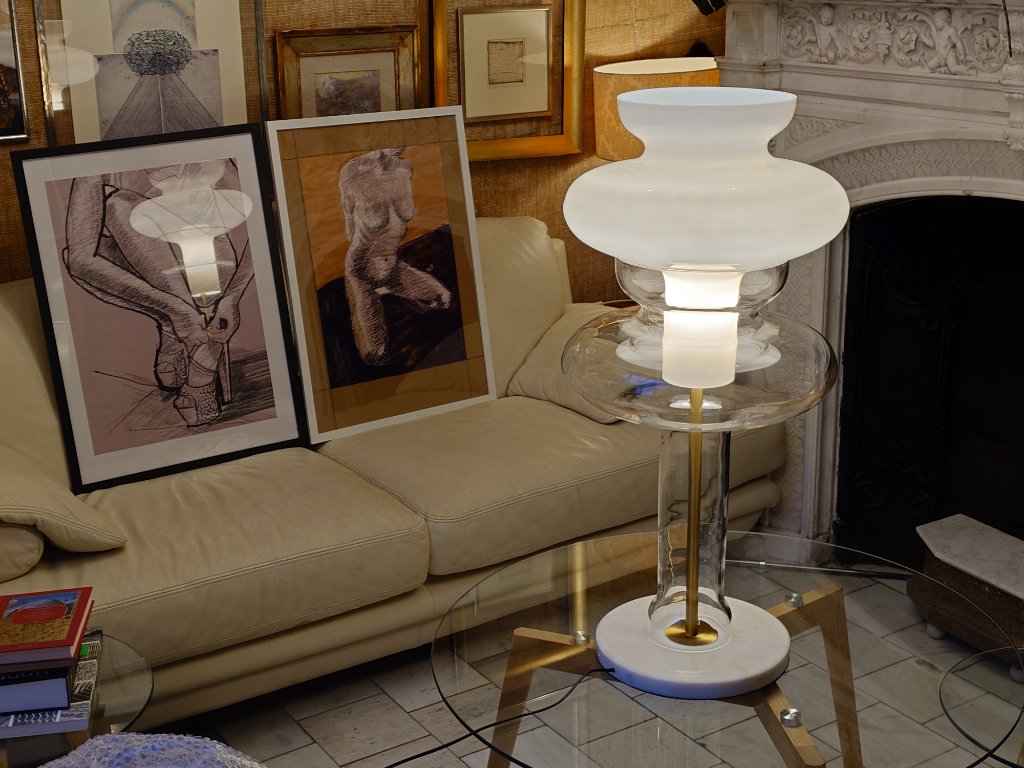
A bespoke glass lamp developed for a residential living room, crafted in collaboration with Czech glass artisans. The piece reflects our interest in the intersection of architectural design and applied craft — a lamp that is also a sculpture.

#archipot #archipotarchitekti #craftsmanship #designdetail #bespoke #madebyhand #customglasslamp
Custom Pendant Light
Czech Republic · 2024
CUSTOM PENDANT LIGHT
📍 Czech Republic · 2024

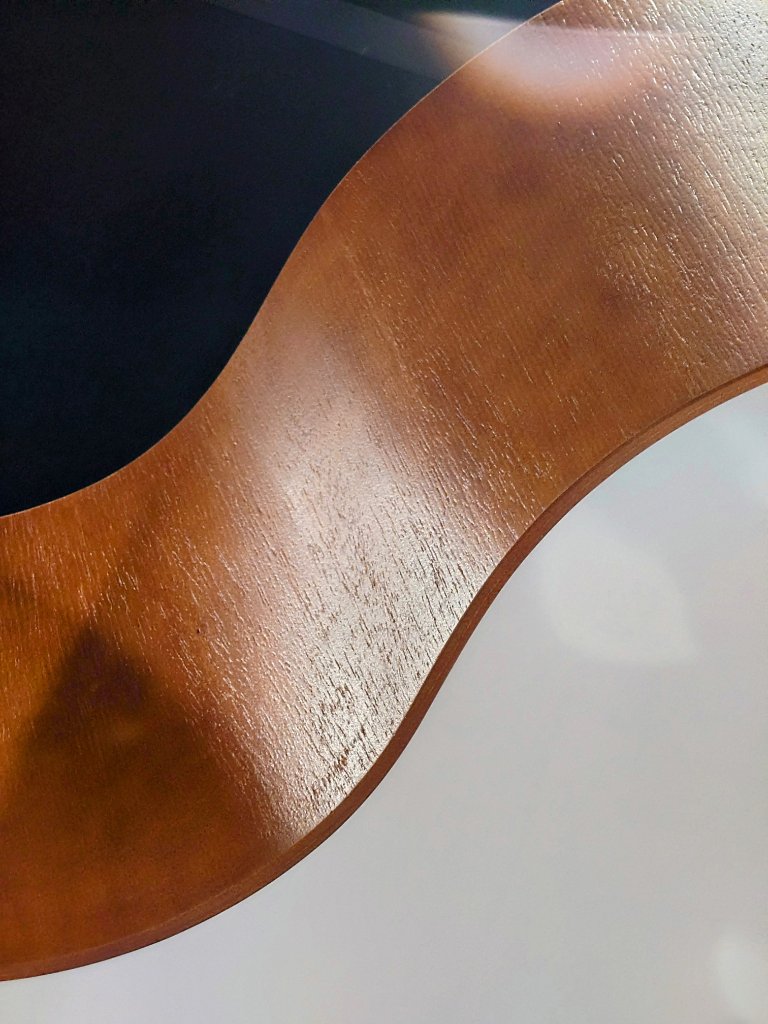
A bespoke handcrafted chandelier and pendant light series designed for specific Archipot residential interiors. Each piece is fabricated from solid walnut, combining traditional joinery with a precisely contemporary formal language — architecture at the scale of the object.

#archipot #archipotarchitekti #craftsmanship #designdetail #bespoke #madebyhand #custompendantlight
Custom Wardrobe
Czech Republic · 2026
CUSTOM WARDROBE
📍 Czech Republic · 2026

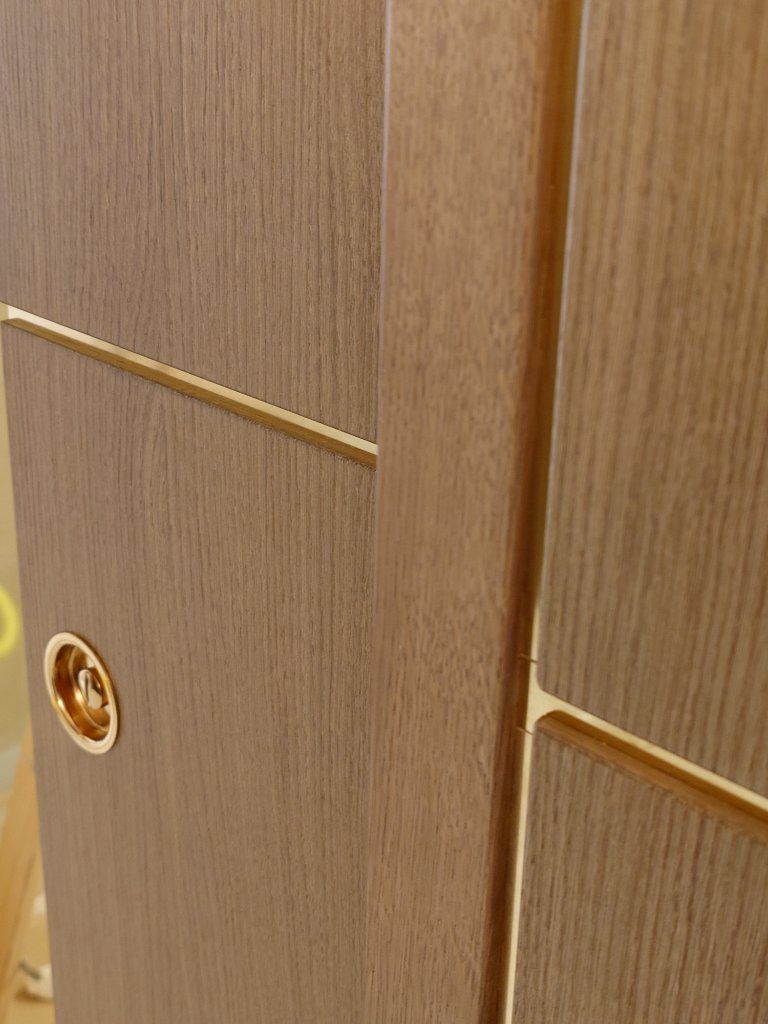
Custom oak cabinetry and joinery developed for a Prague residential project — panel doors with precision-routed brass inlay lines, brass cup handles, and finger-joint corner details that reveal the craftsmanship beneath the flush surface. A study in the rigour with which Archipot approaches the smallest scale of a building.

#archipot #archipotarchitekti #craftsmanship #designdetail #bespoke #madebyhand #customwardrobe
Czech Glass
Czech Republic · 2026
CZECH GLASS
📍 Czech Republic · 2026

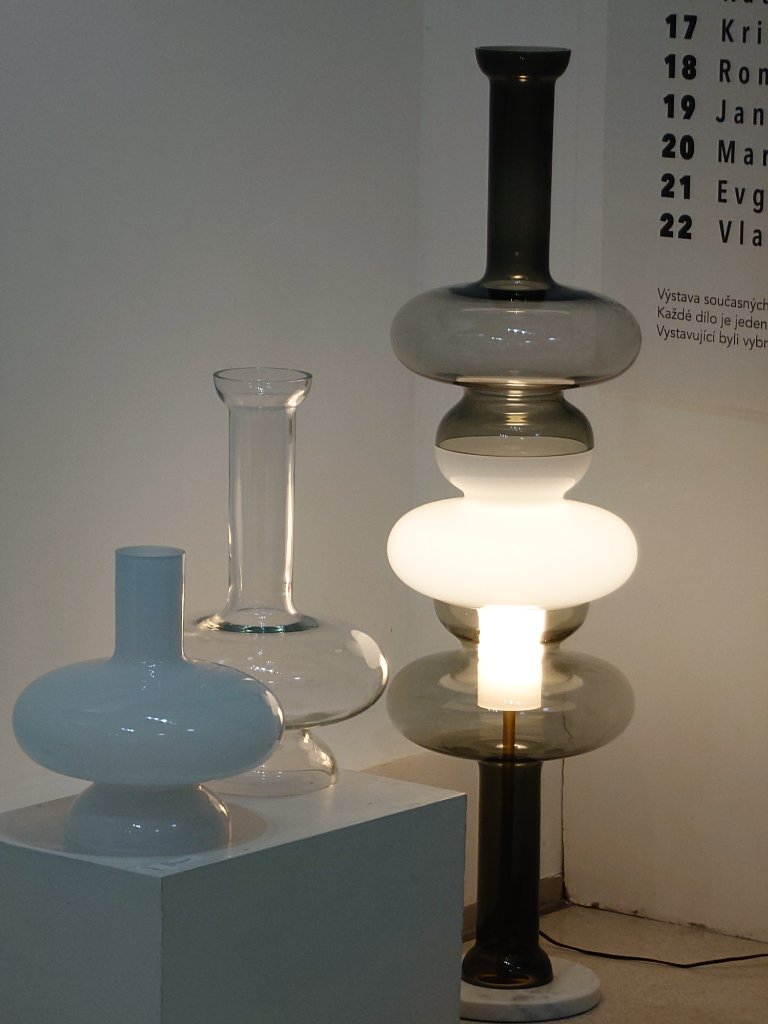
An exhibition exploring Czech glass tradition and craftsmanship — a material that recurs across Archipot projects as a connector between heritage and contemporary design.

#archipot #archipotarchitekti #craftsmanship #designdetail #bespoke #madebyhand #czechglass
ESET Interior
Prague · 2025
ESET INTERIOR
📍 Prague · 2025

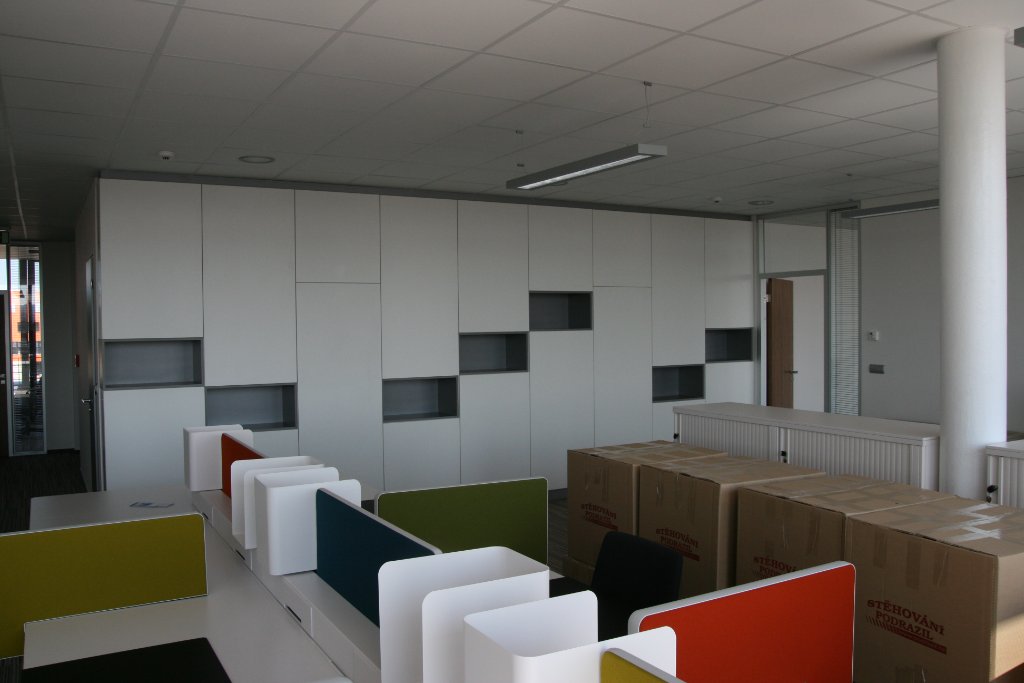
A series of interior spaces for ESET offices in Prague, balancing the functional demands of a technology company with a refined, human-centred spatial quality.

#archipot #archipotarchitekti #interiordesign #interiors #homedecor #luxuryinterior #esetinterior
Flat on Roof Štěrboholy
Prague — Štěrboholy · 2022
FLAT ON ROOF ŠTĚRBOHOLY
📍 Prague — Štěrboholy · 2022

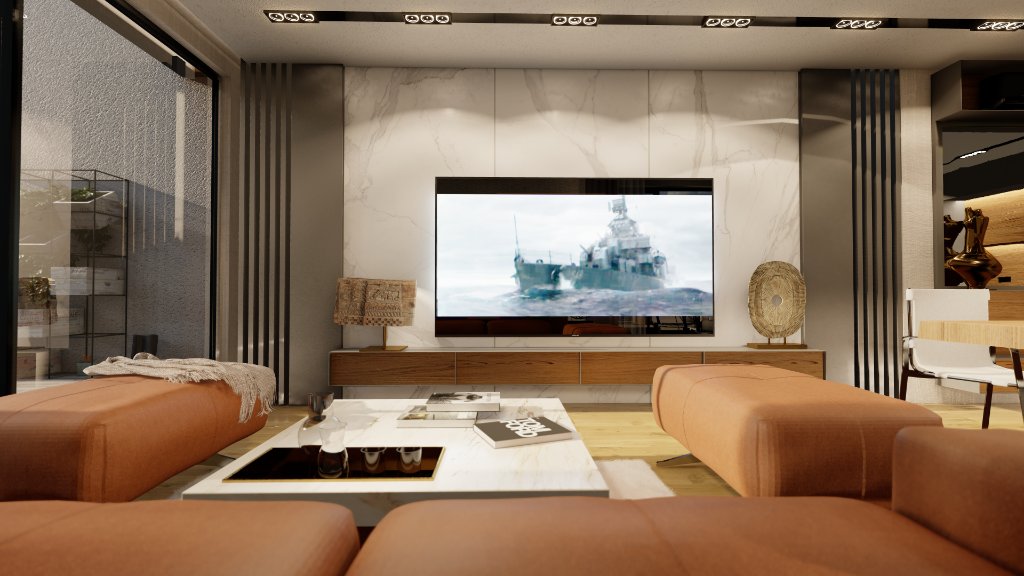
A penthouse flat in Prague–Štěrboholy designed around a warm open-plan interior and a generous rooftop terrace. The living space unfolds in a single flowing zone — kitchen island in Calacatta marble, solid oak dining table, leather club sofas, and a full-height TV wall in book-matched stone — all connected by wide-plank oak flooring and full-height glazing that brings the rooftop garden inside. Timber slat screens, warm track lighting, and a layered material palette of marble, oak, and tactile fabrics give the interior a composed luxury quality. The rooftop terrace is conceived as an outdoor living room: decked in natural wood, planted with grasses and flowering perennials, and furnished with lounge chairs and a projector screen for evening cinema under the stars. A glamour film and living film study capture the atmosphere across day, dusk, and night conditions.

#archipot #archipotarchitekti #interiordesign #interiors #homedecor #luxuryinterior #flatonrooftrboholy
Flat Revoluční Prague
Prague — Revoluční · 2026
FLAT REVOLUČNÍ PRAGUE
📍 Prague — Revoluční · 2026

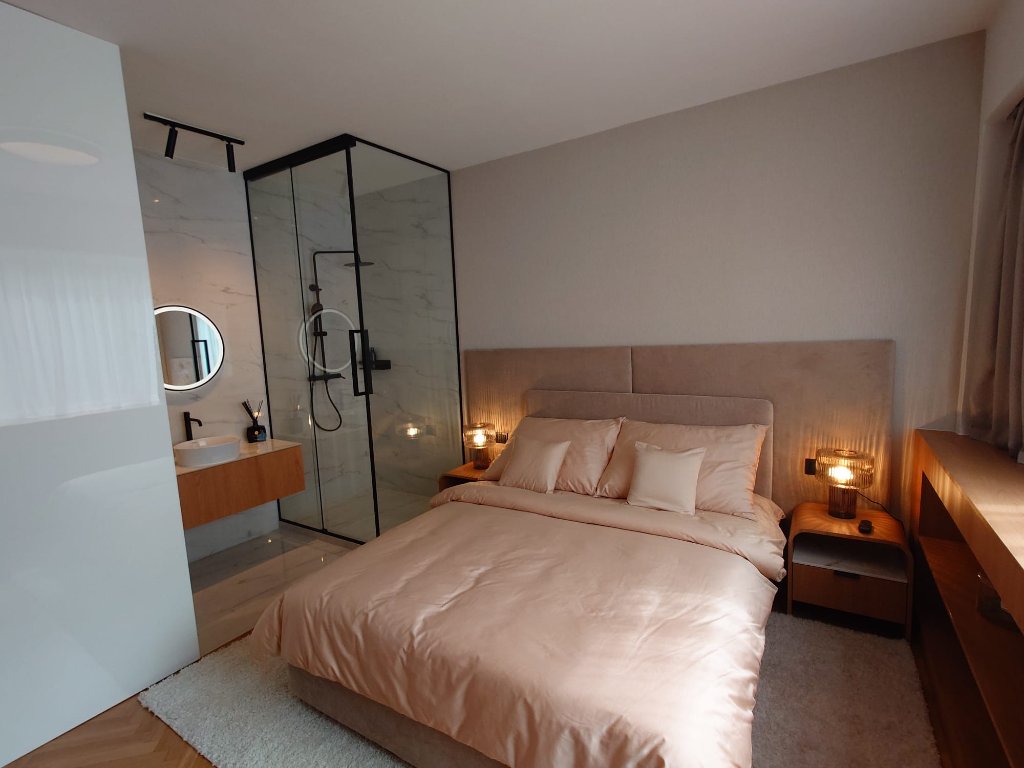
A complete interior renovation of a Prague city-centre flat on Revoluční street. The kitchen zone centres on a dramatic Calacatta Gold marble island with backlit oak cabinet base, flanked by a full wall of high-gloss white cabinetry and matching marble splashback. The bedroom opens directly to an en-suite wet room enclosed in a black-framed glass screen — marble tiling and warm oak vanity creating a spa-hotel quality within a compact footprint. Bespoke oak wardrobe joinery with black aluminium framing and integrated LED lighting completes the programme. Throughout, the palette of book-matched stone, natural oak, herringbone parquet, and blush soft furnishings produces a warm, resolved residential atmosphere.

#archipot #archipotarchitekti #interiordesign #interiors #homedecor #luxuryinterior #flatrevolunprague
FN Plzeň Bory
Plzeň — Bory · 2024–2026
FN PLZEŇ BORY
📍 Plzeň — Bory · 2024–2026

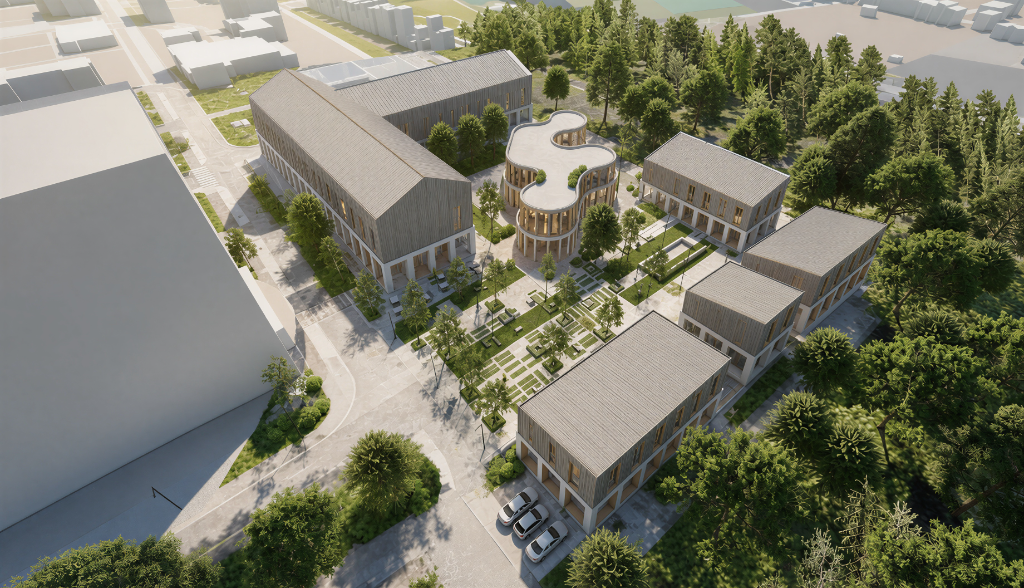
A brownfield reinterpretation study for the former hospital site FN Plzeň-Bory in West Bohemia, developed between 2024 and 2026 as a mixed social housing and social services complex. The master plan replaces the decommissioned institutional buildings with a cluster of two-story residential pavilions arranged around a central pedestrian plaza — each volume composed of a white concrete colonnade base, a timber-slat-clad upper floor with narrow vertical windows, and a pitched roof. At the heart of the site sits an organic, amoeba-shaped pavilion with a fully glazed ground floor and a curving flat roof — a landmark gathering space that houses community and lounge functions, its warm interior light glowing through curved glass walls after dark. The courtyard is conceived as a sequence of paved plazas and garden beds in a formal grid, with street furniture, cafe tables, and young trees linking the buildings into a continuous public realm. Dense perimeter planting of mature deciduous and coniferous trees binds the new development to its urban forest edge, while a small parking area and access road serve the complex. The study is documented through a complete series of aerial photorealistic renderings — day, golden-hour, and night — alongside multiple watercolour and ink-wash concept sketches that explore the project's essential spatial character and the warm, communal atmosphere of the evening condition before architectural detail is resolved.

#archipot #archipotarchitekti #seniorliving #dementiacare #healthcaredesign #inclusivedesign #fnplzebory
Forest Cottage Mid Bohemia
Mid Bohemia · 2023
FOREST COTTAGE MID BOHEMIA
📍 Mid Bohemia · 2023

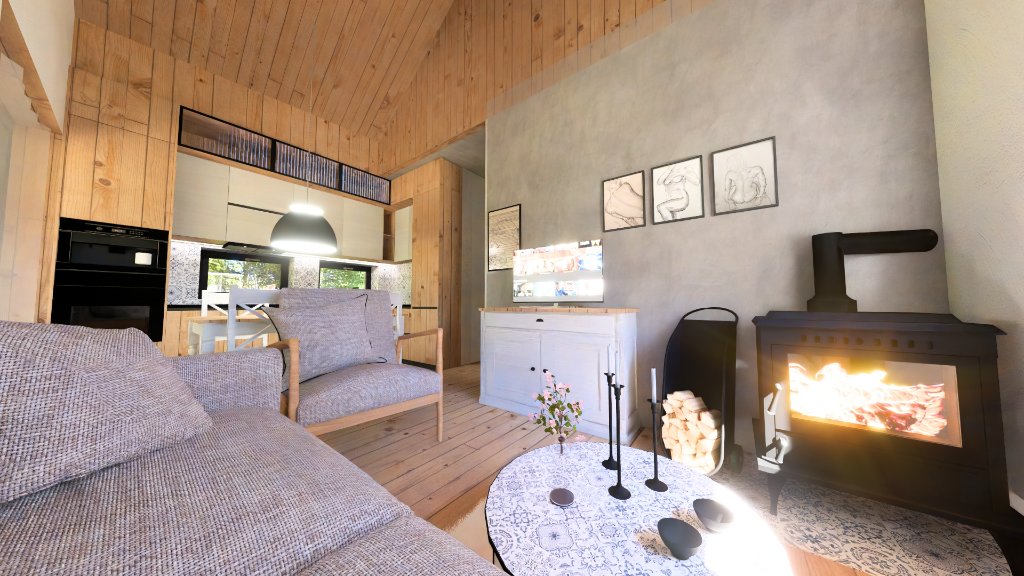
A compact forest retreat in Mid Bohemia that takes the archetype of the traditional Czech weekend cottage — single-storey, gable-roofed, log-clad — and brings it firmly into the present. The exterior reads as unmistakably old: rounded log cladding stained dark brown, a generous covered terrace on timber posts, and a steep zinc-standing-seam roof that echoes decades of cottage building in Central Bohemia. Step inside and the mood shifts — a double-height living space with a pine-board ceiling opens to a fully equipped kitchen with stone worktop, underlit cabinetry, and a decorative tile splashback, a wood-burning stove set into a raw plaster wall, white country furniture, and a mezzanine sleeping gallery above. The project explores how deeply familiar, even nostalgic, forms can accommodate today's expectations of comfort, warmth, and quality without losing an ounce of their original atmosphere.

#archipot #archipotarchitekti #cottage #cabinlife #retreat #naturehouse #forestcottagemidbohemia
Glamour Flat Prague 7
Prague 7 · 2020
GLAMOUR FLAT PRAGUE 7
📍 Prague 7 · 2020

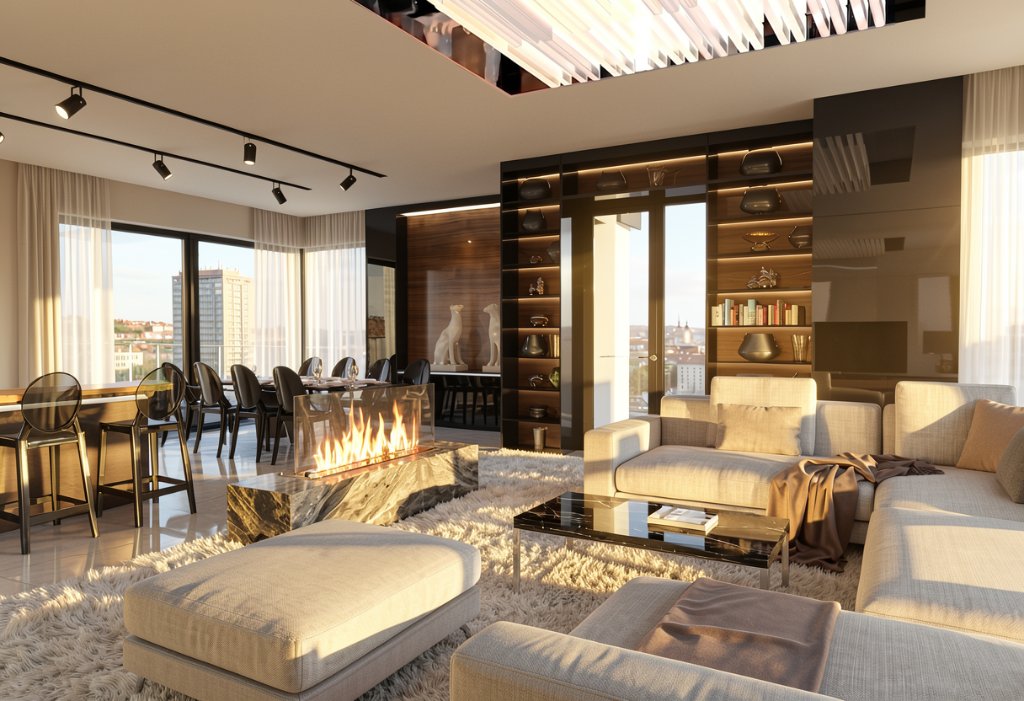
A high-end residential interior in Prague 7, designed around the concept of glamour and urban sophistication. The open-plan living space is anchored by a dramatic marble fire table at its centre — a sculptural object that divides the living zone from the dining area while animating the space with flame. Dark lacquered shelving units, a statement crystalline ceiling installation, floor-to-ceiling glazing with panoramic city views, and a rich material palette of polished marble, dark wenge joinery, and fur rugs give the apartment a theatrical presence. Three distinct interior schemes are explored — a warm golden-hour version with velvet sofas and brass accents, a graphic monochrome version with black lacquer and white marble, and an earthy daytime version with brown velvet and stone — allowing the client to choose the character of their home.

#archipot #archipotarchitekti #interiordesign #interiors #homedecor #luxuryinterior #glamourflatprague7
Group of Cottages Kersko
Kersko, Mid Bohemia · 2022
GROUP OF COTTAGES KERSKO
📍 Kersko, Mid Bohemia · 2022

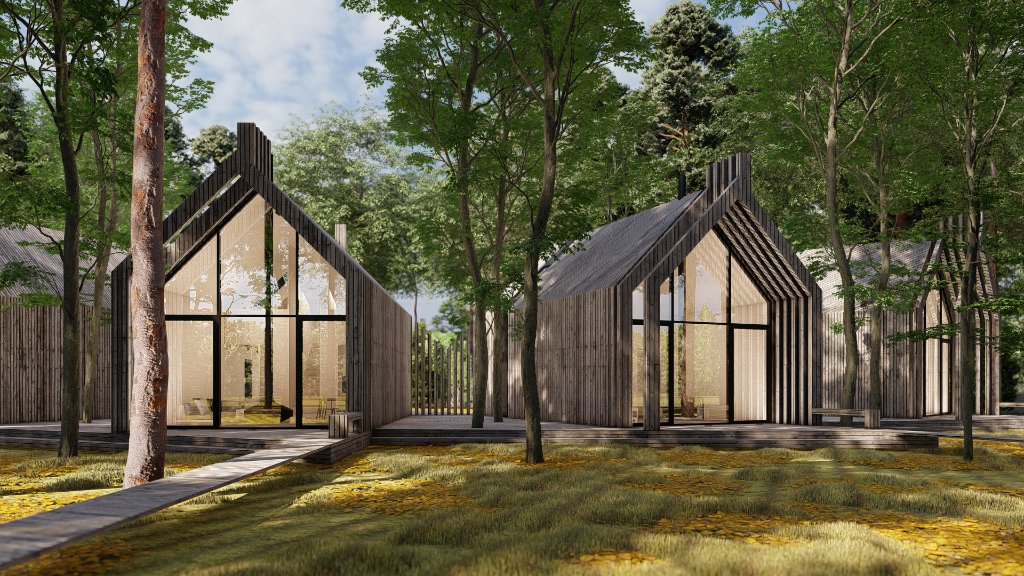
A cluster of individual cottages sharing a common garden and its facilities — pool terrace, outdoor lounging areas, and woodland paths — set within the legendary sand-pine forest of Kersko in Mid Bohemia. The project was conceived during the Covid years, when the search for personal space, nature, and community took on a new urgency, and demand for private retreats in the Czech countryside reached its peak. Each cottage is an independent unit with its own fireplace, mezzanine sleeping gallery, kitchen, and full-height glazed gable end opening onto the shared deck. Three distinct interior schemes — a minimal Scandinavian-inflected plywood version, a refined dark-marble-and-glass variant, and a warm glamour scheme — offer the future owner a choice of character while maintaining the unity of the timber-clad exterior. The architecture is deliberately quiet: charred and weathered vertical boarding, black steel window frames, and steeply pitched roofs that echo both the traditional Czech cottage silhouette and the tall pines that grow between and through the site.

#archipot #archipotarchitekti #cottage #cabinlife #retreat #naturehouse #groupofcottageskersko
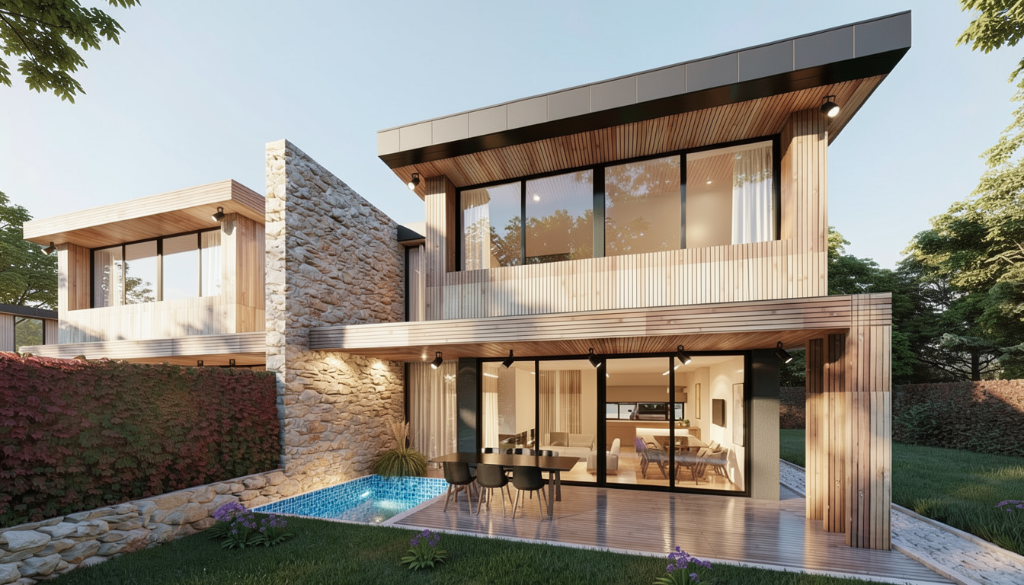
Horní Počernice
Horní Počernice, Prague · 2019–2021
HORNÍ POČERNICE
📍 Horní Počernice, Prague · 2019–2021

A pair of detached family houses in the Prague district of Horní Počernice, designed as a contemporary interpretation of the suburban villa typology. Each house is arranged over three levels with a generous garden pool terrace, an open-plan living and kitchen zone facing south, and a refined material palette of light stone cladding, timber screens, and dark metal accents. Day and night film studies capture the houses in their garden setting — lush planting, still water, and warm interior light creating an image of settled, generous family life within the city.

#archipot #archipotarchitekti #housing #residentialdesign #modernhome #realestate #hornpoernice
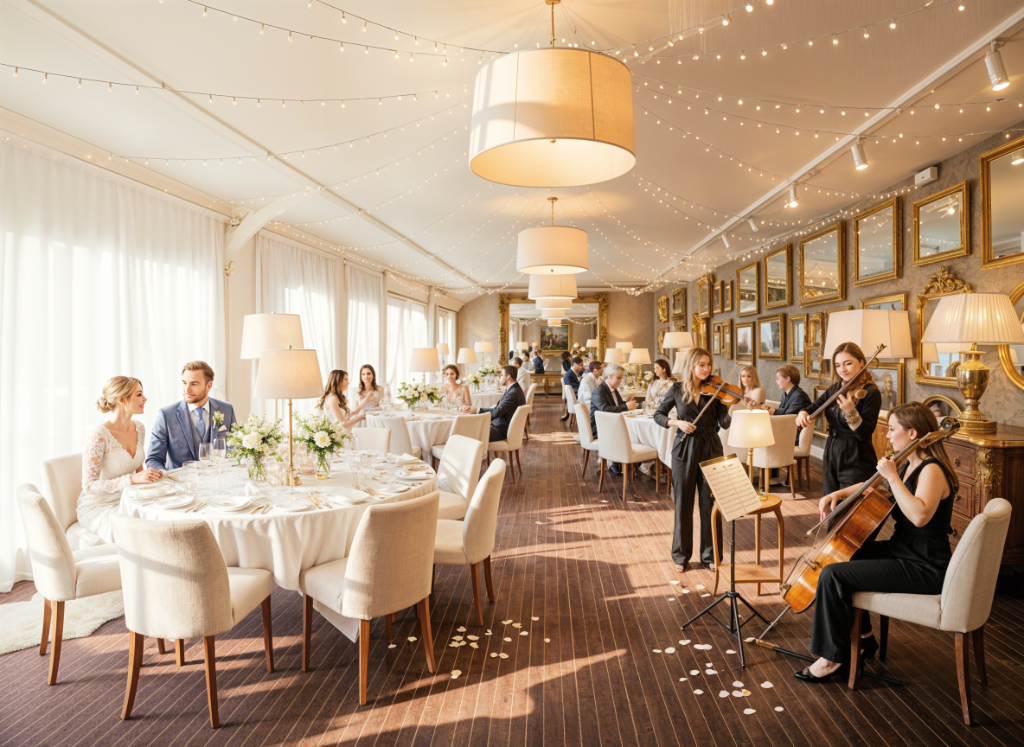
Hotel Štekl
Czech Republic · 2026
HOTEL ŠTEKL
📍 Czech Republic · 2026

A comprehensive design for Hotel Štekl, captured through atmospheric film visualisations. The project envisions a contemporary hospitality experience rooted in the local landscape.

#archipot #archipotarchitekti #housing #residentialdesign #modernhome #realestate #hoteltekl
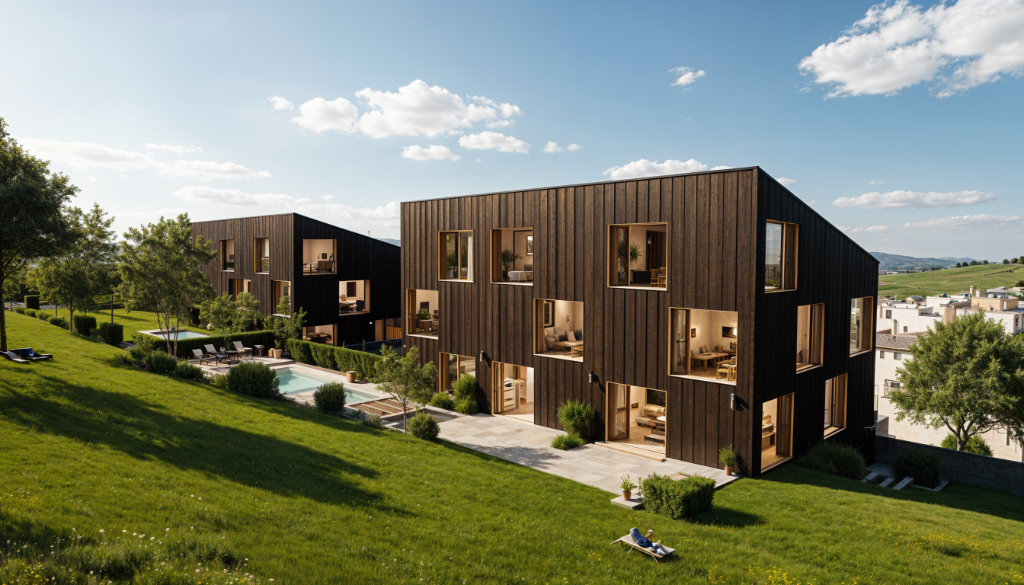
Housing on the Hill Jablonec
Jablonec nad Nisou · 2026
HOUSING ON THE HILL JABLONEC
📍 Jablonec nad Nisou · 2026

Two dark-timber residential blocks set into a green hillside above Jablonec nad Nisou, their charred-wood cladding a deliberate counterpoint to the sunlit valley below. Each volume steps with the slope, placing generous terraces and open-plan living rooms at the threshold between interior and landscape. The city unfolds beneath — rooftops, church spires, and the glint of the Nisa river — framed like a living painting from every window. A shared pool terrace runs between the blocks, tucking into the hill and sheltered from the prevailing wind. The architecture is disciplined and material: blackened larch, raw concrete soffits, and oak-framed glazing that ages gracefully with the hillside it inhabits.

#archipot #archipotarchitekti #architecture #archidaily #modernarchitecture #designinspiration #housingonthehilljablonec
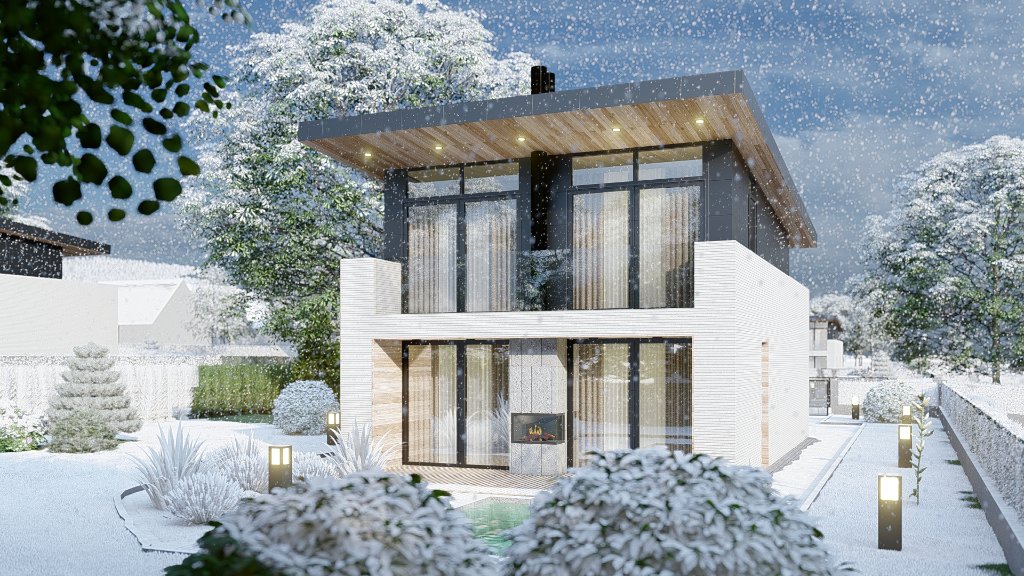
Housing Resort Kateřinky
Liberec · 2026
HOUSING RESORT KATEŘINKY
📍 Liberec · 2026

A residential resort development on the outskirts of Liberec, composed of a series of compact family houses grouped around shared courtyards and pedestrian lanes. The project takes a strong urban position — a consistent roof profile, regular plot rhythm, and a unified material palette of light render and dark timber details — creating a legible neighbourhood character from the outset. Aerial and street-level visualisations show the resort in multiple seasons; a cinematic film captures the quality of life proposed within the development.

#archipot #archipotarchitekti #architecture #archidaily #modernarchitecture #designinspiration #housingresortkateinky
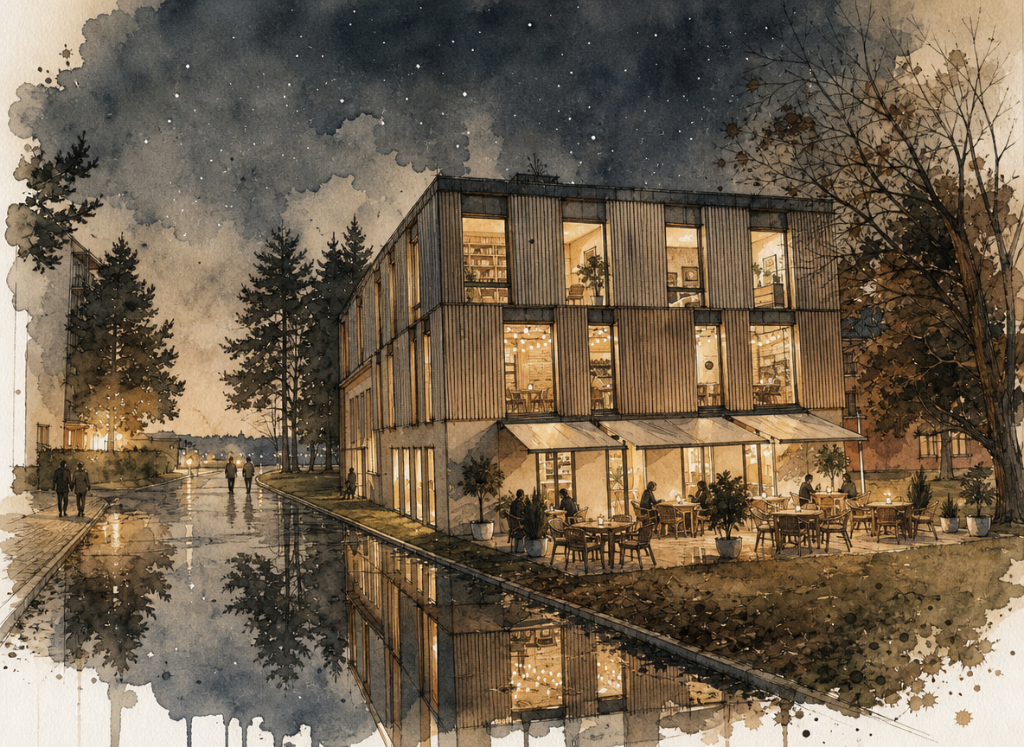
Housing Vodňany
Vodňany, South Bohemia · 2026
HOUSING VODŇANY
📍 Vodňany, South Bohemia · 2026

A residential development in Vodňany, South Bohemia, composed of clean white-rendered volumes with a strong horizontal datum and generous glazed frontages. The project sits at the edge of the historic town, its contemporary geometry respectful of the surrounding scale. Night and day renderings reveal a building that is calm by day and warmly luminous after dark — a considered addition to a South Bohemian townscape.

#archipot #archipotarchitekti #housing #residentialdesign #modernhome #realestate #housingvodany
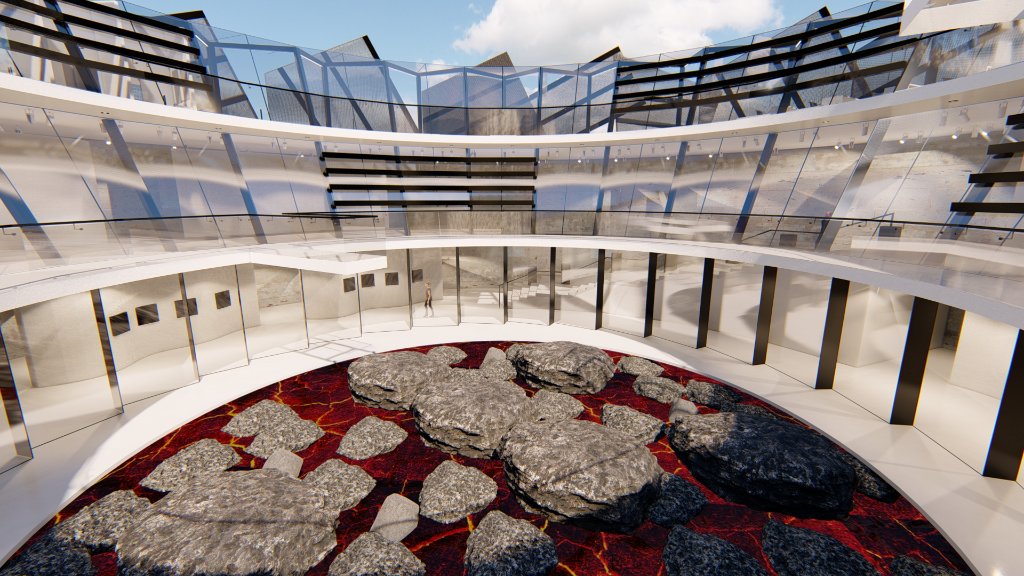
Iceland Volcano Museum
Iceland — Competition · 2012
ICELAND VOLCANO MUSEUM
📍 Iceland — Competition · 2012

A competition entry for a museum dedicated to Iceland's volcanic landscape. The design draws on the raw geology of the site, creating a sequence of spaces that echo the drama of the natural environment.

#archipot #archipotarchitekti #architecture #archidaily #modernarchitecture #designinspiration #icelandvolcanomuseum
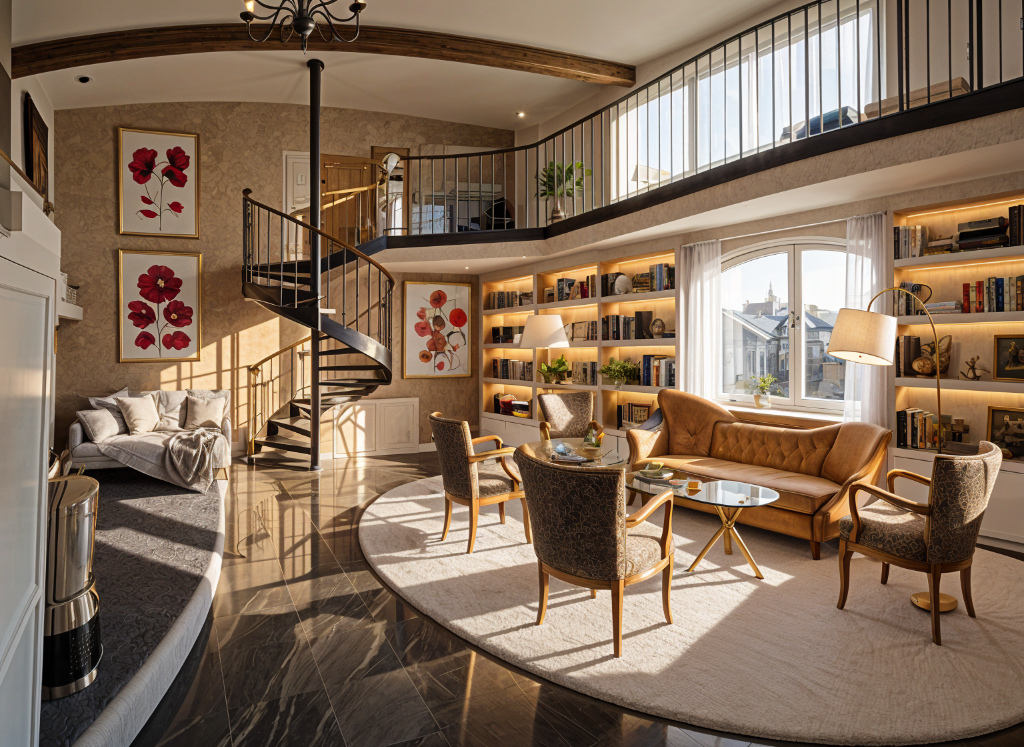
Interior Auribeau
Auribeau, France · 2026
INTERIOR AURIBEAU
📍 Auribeau, France · 2026

A residential interior in Auribeau, France, bringing warmth and precision to a Provençal setting — balancing local character with a refined contemporary palette.

#archipot #archipotarchitekti #interiordesign #interiors #homedecor #luxuryinterior #interiorauribeau
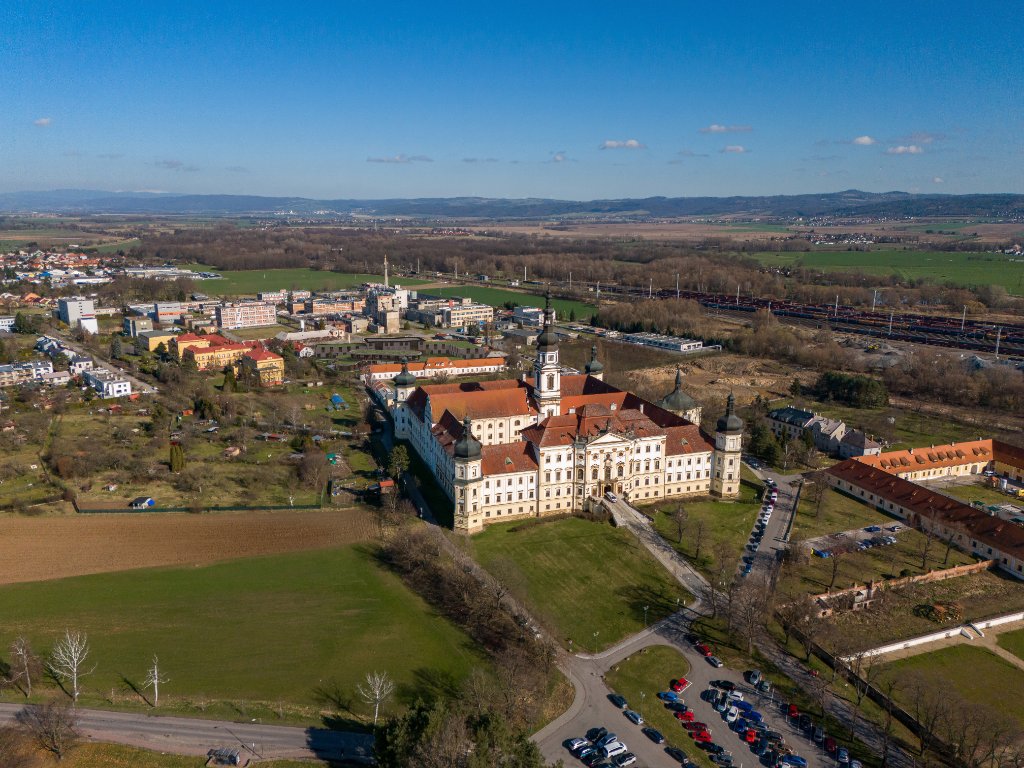
Klášterní Hradisko Olomouc
Olomouc — Klášterní Hradisko · 2025
KLÁŠTERNÍ HRADISKO OLOMOUC
📍 Olomouc — Klášterní Hradisko · 2025

An urban study for a new social services and Alzheimer daycare complex on a brownfield plot within the historic Klášterní Hradisko quarter of Olomouc, developed in 2025 as a concept (ASŘ/studie). The site occupies parcels 58/5, 66/1, 129/5, and 129/8 at the northern edge of the Klášterní Hradisko monastery precinct — a nationally significant cultural monument — at ±0,000 = +213.98 m.n.m. Total site area: 13,753 m². Built footprint: 3,710 m² (27%). Hard surfaces: 2,734 m² (19.9%). Green area: 7,309 m² (53.1%). Total gross floor area: 7,369 m² — HPP main building 5,652 m², HPP day-care stacionář 1,717 m². The master plan comprises two distinct elements: a rectangular main care building (up to 3NP, approx. 110 m long) arranged along the northern site boundary with a stone-clad and dark-render facade, copper-tone vertical timber screens, and generous full-height glazing; and a separate organic-plan two-storey stacionář pavilion for Alzheimer daycare and dementia outpatient services, its plan formed from three intersecting rounded lobes with a fully glazed colonnade ground floor open to the garden. The colonnade — circular columns clad floor-to-ceiling in climbing autumn-foliage plants — creates a sheltered garden loggia for residents, oriented toward an open lawn with a central circular stone plinth planted with a magnolia. The landscape concept specifies 35 field maples (Javor babyka), 24 silver birches (Bříza bělokorá), 3 Magnolia 'Leonard Messel', and 240 m² of ornamental grass beds framing a continuous swept-path garden. The urban section shows a 182.6 m total site depth with building heights of +8.7 m and +10.4 m for the new buildings — carefully calibrated against the monastery complex at +28.6–30.9 m in the background. The study is documented through photorealistic colour renderings, pencil-wash sketch variants, a cinematic film, schwarzplan, cadastral and coordination site plans, ortophoto overlay, and landscape concept drawings.

#archipot #archipotarchitekti #seniorliving #dementiacare #healthcaredesign #inclusivedesign #klternhradiskoolomouc
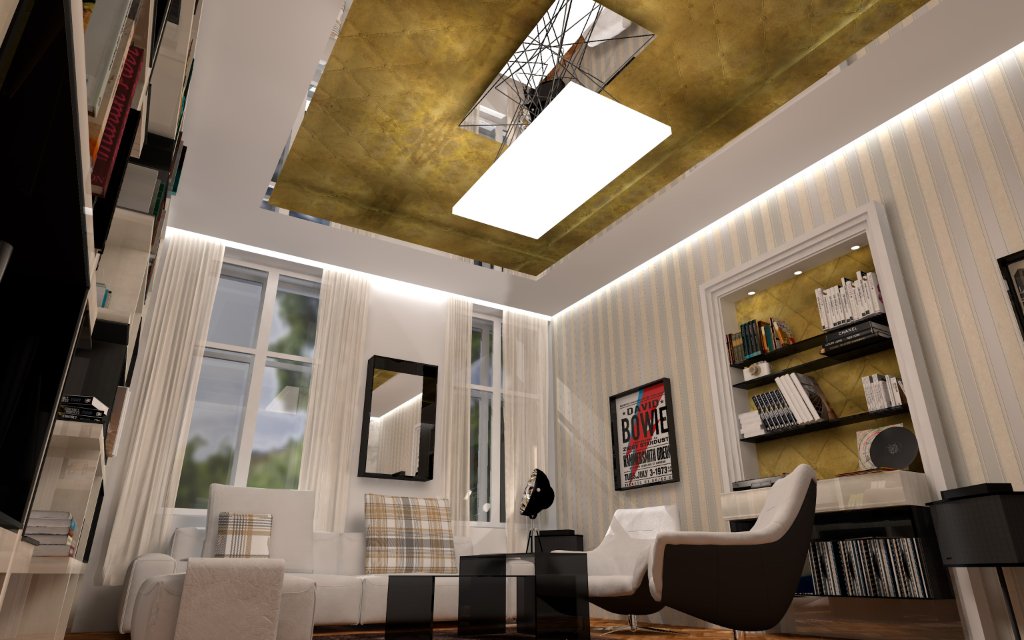
Music Fans Flat Malá Strana
Prague — Malá Strana · 2019
MUSIC FANS FLAT MALÁ STRANA
📍 Prague — Malá Strana · 2019

A complete renovation of a generous first-floor flat in a historic baroque house on Prague's Malá Strana, designed for a couple with a deep passion for music, art, and collecting. The brief called for multiple design variants for each room, allowing the clients to choose between fundamentally different concepts before construction. The living room was developed in three characters: a cool monochrome version with dark lacquered shelving, David Bowie concert posters, and a gold coffered ceiling; a warm golden-hour version with velvet armchairs and an organic sculptural chandelier; and a lighter bookshelf version with floor-to-ceiling shelving framing the original tall windows. All variants share the same spatial logic — herringbone oak parquet, a full-wall white marble fireplace surround, and a gold recessed ceiling panel as a constant object of luxury. The dining room was equally varied: a calm neutral version, a dramatic colourful mural version surrounding walls and ceiling with swirling fire motifs, and a refined stone variant with a crystal chandelier. The kitchen is anchored by a full-wall warm walnut wine storage, a marble-top island, and a black lacquered ceiling panel with industrial spot lighting.

#archipot #archipotarchitekti #interiordesign #interiors #homedecor #luxuryinterior #musicfansflatmalstrana
Muzeum pašijových her
Hořice na Šumavě · 2026
MUZEUM PAŠIJOVÝCH HER
📍 Hořice na Šumavě · 2026

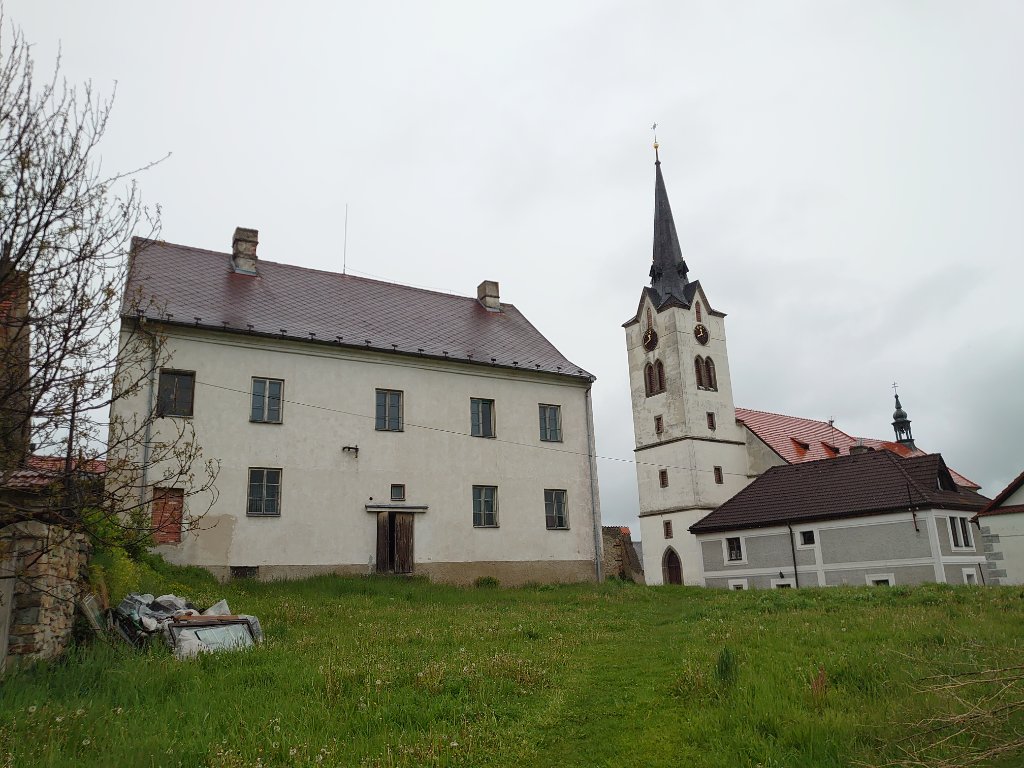
A museum dedicated to the Passion play tradition of Hořice na Šumavě, housed in a sensitively converted historic chapel. A cinematic film guides visitors through the cultural and architectural narrative, while day and evening lighting conditions create two entirely distinct atmospheric readings of the same intimate sacred space.

#archipot #archipotarchitekti #heritage #restoration #historicalbuilding #adaptivereuse #muzeumpaijovchher
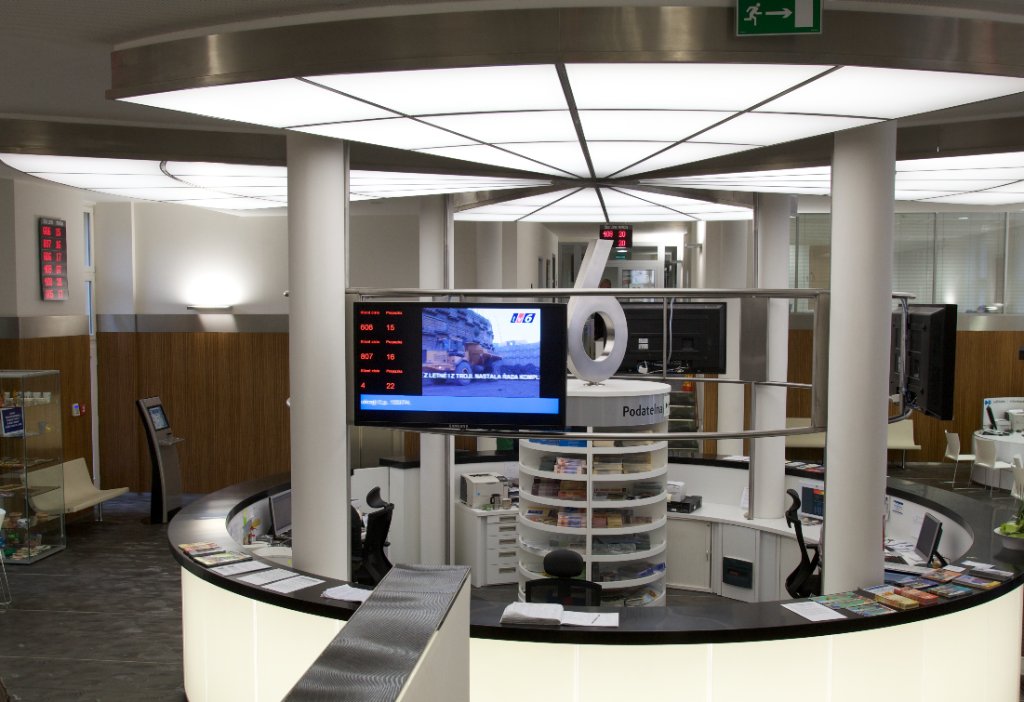
Praha 6 Town Hall Interior
Praha 6 · 2009–2015
PRAHA 6 TOWN HALL INTERIOR
📍 Praha 6 · 2009–2015

A comprehensive interior refurbishment of the Municipal Office of Prague 6, designed to bring openness, clarity, and civic dignity to a busy public institution. The project reorganises the ground-floor reception and service counters, introduces a new information desk, and refurbishes the main hall and meeting rooms. A consistent material language — white lacquered panels, oak accents, and discreet lighting — runs throughout, creating a coherent, modern workplace that serves both staff and citizens with equal care.

#archipot #archipotarchitekti #interiordesign #interiors #homedecor #luxuryinterior #praha6townhallinterior
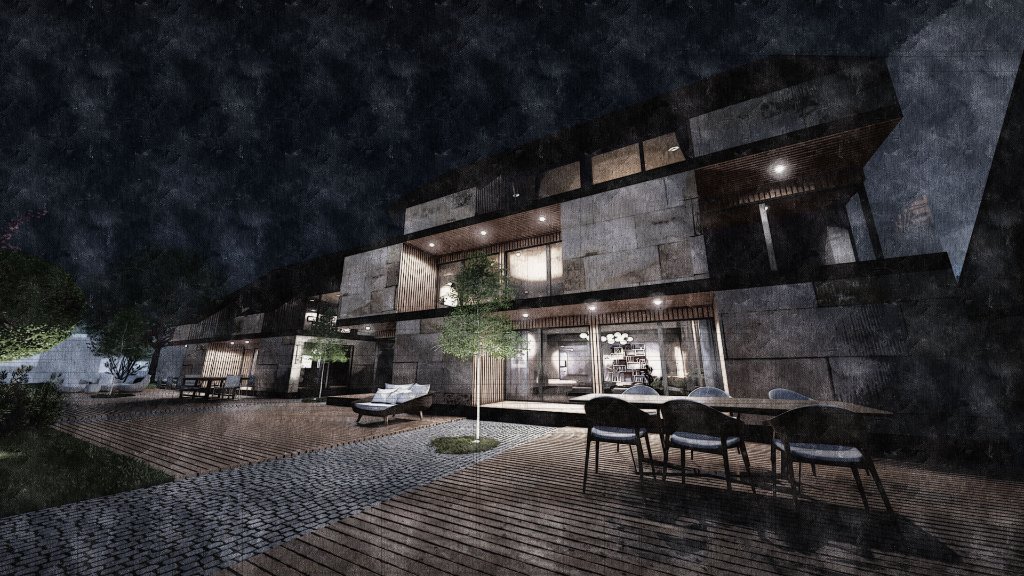
Řež Housing
Řež, Central Bohemia · 2026
ŘEŽ HOUSING
📍 Řež, Central Bohemia · 2026

A cluster of residential buildings in the village of Řež on the banks of the Vltava river north of Prague. The project reinterprets the local vernacular gable roof in a contemporary language — each volume capped with a steep dark slate pitch that anchors the building to its Central Bohemian context, while the facades are clad in large-format warm sandstone panels punctuated by full-height glazing and oak timber screens. Day and night renderings reveal the project's two characters: by day a textured stone mass embedded in a blooming spring garden; by night a lantern-like collection of luminous interiors glowing through the trees. The aerial view shows the careful site choreography — three staggered blocks forming private garden terraces between them, each unit opening onto a shared landscape of lawns, cherry trees and stone-paved courtyards.

#archipot #archipotarchitekti #housing #residentialdesign #modernhome #realestate #ehousing
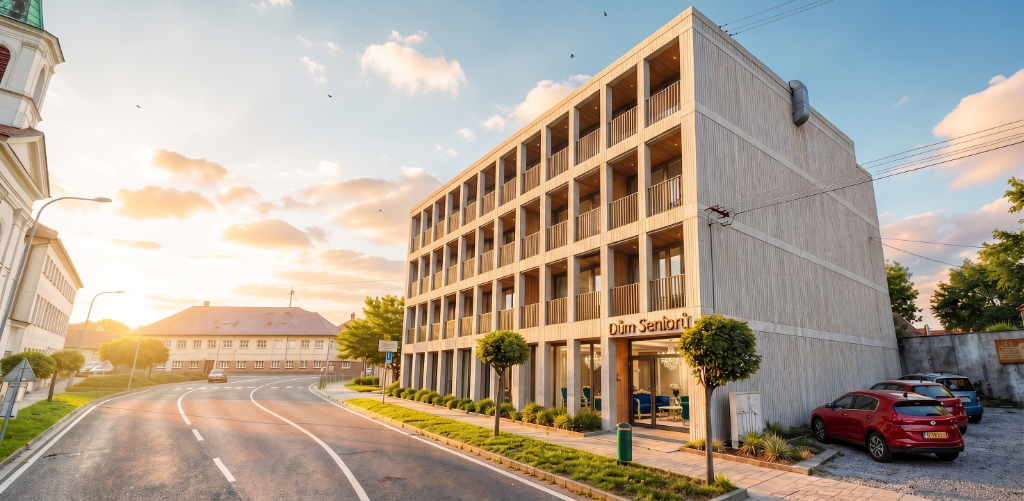
Senior Home Vodňany
Vodňany, South Bohemia · 2026
SENIOR HOME VODŇANY
📍 Vodňany, South Bohemia · 2026

The renovation of an existing 1970s building in Vodňany into a senior living facility of twenty-four one- and two-bedroom units, with a service ground floor housing shared amenities, staff areas, and communal functions. The project preserves the robust structure of the original building while reworking its envelope and interior to bring daylight, domestic scale, and dignified residential character to a formerly institutional typology. Sunset, day, and night renderings — together with a study sketch and monochrome and sepia explorations — examine how a serial housing block of its era can be reinterpreted as a warm, contemporary care environment.

#archipot #archipotarchitekti #seniorliving #dementiacare #healthcaredesign #inclusivedesign #seniorhomevodany
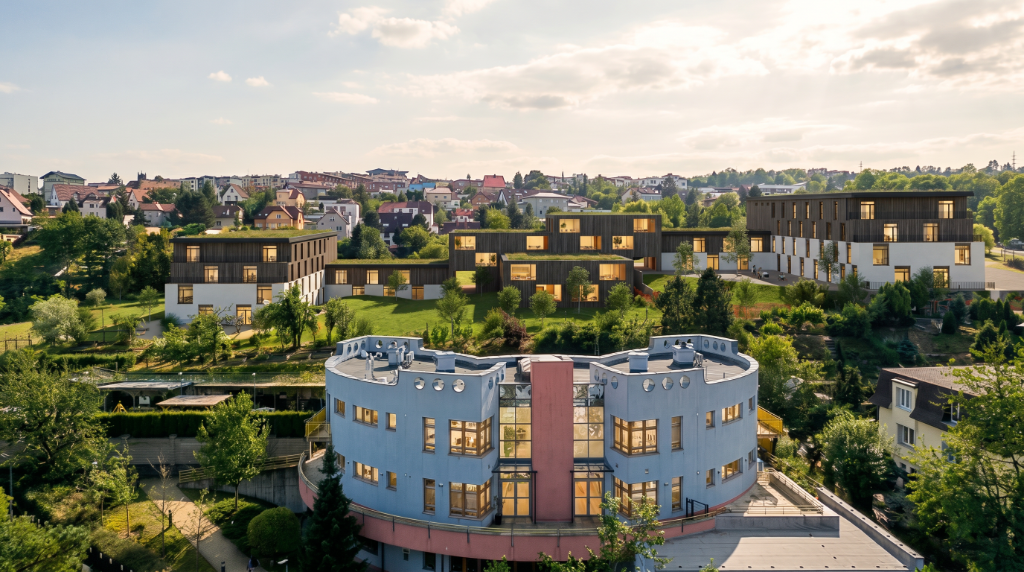
SeniorGarden Chuchle
Prague — Chuchle · 2026
SENIORGARDEN CHUCHLE
📍 Prague — Chuchle · 2026

An aerial study for a senior living complex in Prague-Chuchle, exploring how landscape, architecture, and community can coexist within a dense urban fabric.

#archipot #archipotarchitekti #seniorliving #dementiacare #healthcaredesign #inclusivedesign #seniorgardenchuchle
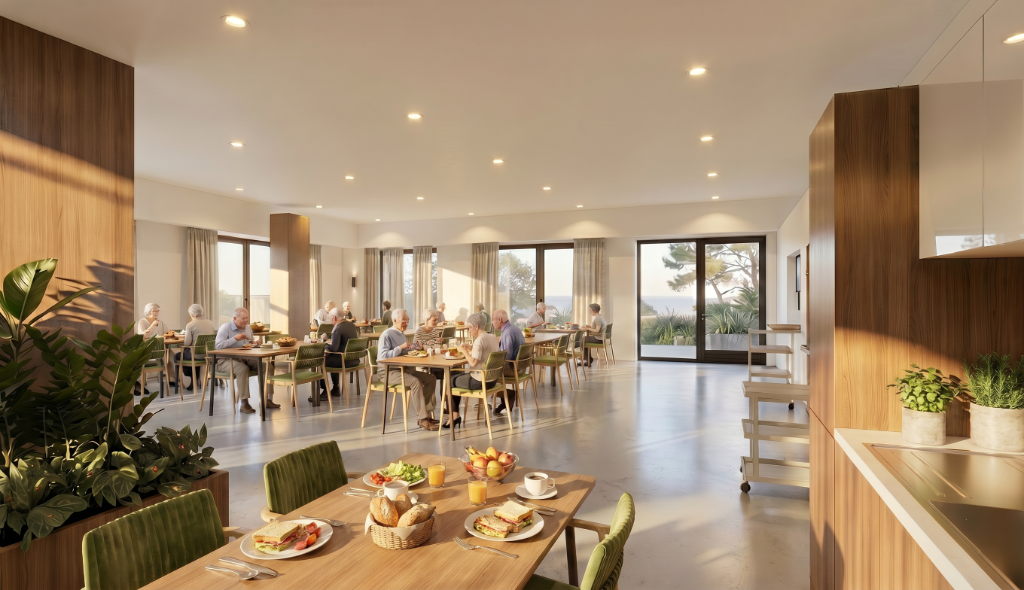
SeniorGarden Interior
Czech Republic · 2026
SENIORGARDEN INTERIOR
📍 Czech Republic · 2026

A series of interior studies for SeniorGarden facilities across the Czech Republic, exploring colour, material, light, and spatial quality in environments dedicated to elder care.

#archipot #archipotarchitekti #seniorliving #dementiacare #healthcaredesign #inclusivedesign #seniorgardeninterior
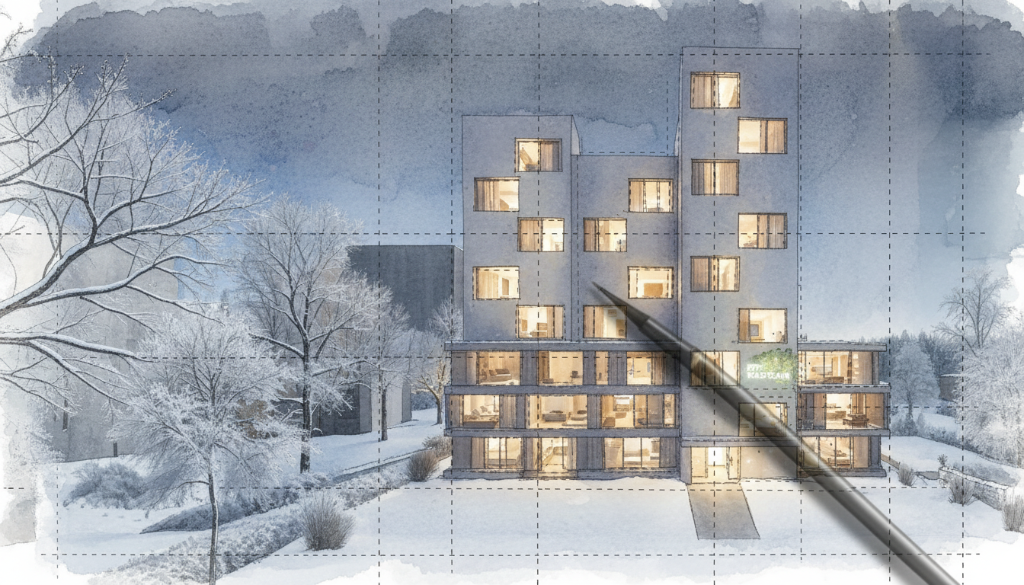
SeniorGarden Letňany
Prague — Letňany · 2026
SENIORGARDEN LETŇANY
📍 Prague — Letňany · 2026

A senior care facility proposal for the Prague district of Letňany — a compact, human-scaled development integrated into its residential neighbourhood.

#archipot #archipotarchitekti #seniorliving #dementiacare #healthcaredesign #inclusivedesign #seniorgardenletany
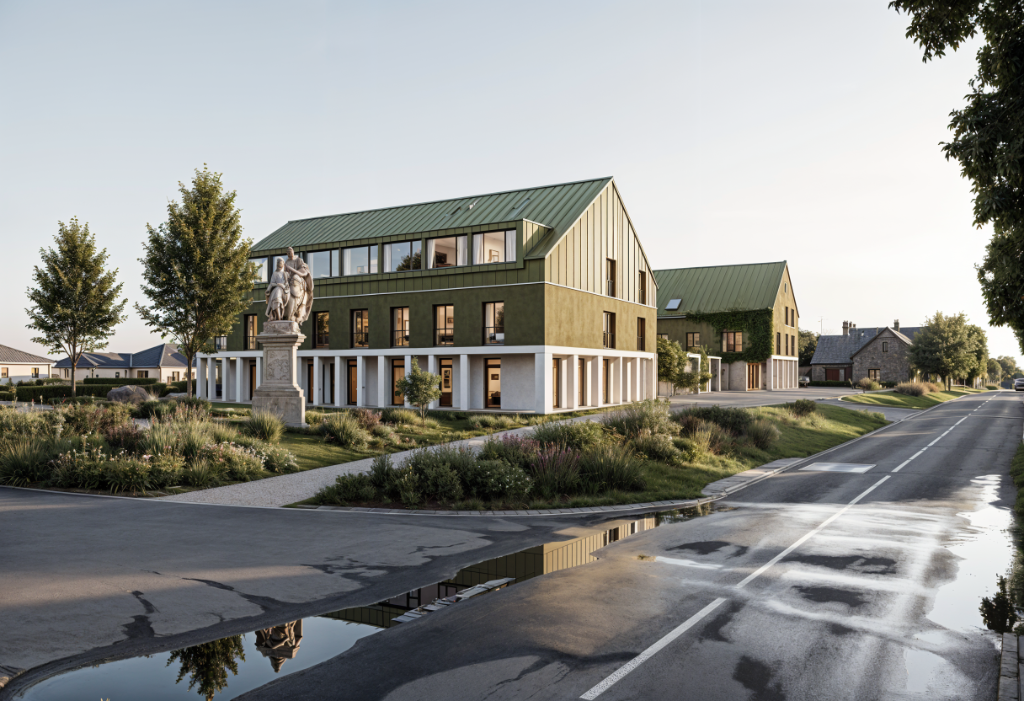
SeniorGarden Malešov
Malešov, Central Bohemia · 2026
SENIORGARDEN MALEŠOV
📍 Malešov, Central Bohemia · 2026

SENIOR HOME OF ST. BARBARA

A house that remains part of life
Architectural design concept
Author's text of the competition proposal

1. THE IDEA OF THE DESIGN

There are buildings whose task is primarily to provide a service. And there are buildings that become part of human life. A senior home belongs to the second group.

At the moment when a person needs everyday support, they should not lose what has shaped their identity throughout their life — the ability to decide about their day, to be in contact with other people, to perceive the changing of the seasons, to walk through the garden or sit with coffee and family. The need for care must not mean the loss of ordinary life. It was precisely this idea that became the starting point of the entire design.

The Senior Home of St. Barbara is not designed as an institution, but as a house. A house that provides professional care without losing its human scale. A house that offers safety without creating a sense of confinement. A house that does not stand against the village or against the landscape, but becomes their natural part.

The design proceeds from the conviction that the architecture of social services should not be defined solely by operational efficiency or technical requirements. The quality of everyday life deserves equal attention. Architecture cannot replace human closeness or quality care, but it can create an environment that supports dignity, orientation, a sense of safety, and the preservation of personal identity.

This approach is close to the philosophy of the SeniorGarden concept, which connects professional care with a quality environment and an active life.

The first principle is the creation of an environment close to ordinary housing. The second is respect for the place and the landscape. The third principle is the organisation of life into smaller community units.

A significant part of the openness of the house is the publicly accessible café and the community garden connecting to the path to St. Barbara.

Architecture here is not an end in itself. It is a means of creating an environment that allows a person to remain part of life even at the moment when they need the help of others.

"A senior home is not a place where life slows down.
It is a place that allows one to keep living with dignity — in contact with people, landscape, and village."

2. PLACE AND LANDSCAPE CONTEXT

Every place has its own story. Malešov is a place where the historical trace, the landscape, and the everyday life of the village naturally interweave.

The proposed house arises on the boundary between the built-up area and the open landscape. This position became one of the main starting points of the design. Toward the village it creates a clear public arrival space; toward the landscape it opens up by means of a terrace, a community garden, and connecting footpaths.

A significant value of the site is the pilgrimage place with the statue of St. Barbara. The design understands it as part of the public space of the house. The community garden transitions into a publicly accessible path leading to St. Barbara and onward into the landscape.

The path is not merely a route. It is part of the everyday life of the house, supporting movement, orientation, encounters, and quiet time outdoors.

The house naturally connects to the existing network of local roads and footpaths. New links connect the building with the surrounding development and support its integration into the life of the village.

Part of the design is a publicly accessible café at the main entrance. Together with the community garden it creates an open system of public and semi-public spaces.

The proposed car park with a capacity of approximately 80 parking spaces meets the operational needs of the house and at the same time offers a reserve for cultural and community events held in Malešov.

The house thus does not become a solitary object in the landscape, but a new part of the urban structure of the village and a sensitive transition between the built-up area and the open landscape.

3. URBAN DESIGN CONCEPT

The architectural design did not arise in isolation from its surroundings. From the first considerations, the aim was to create a building that would not merely be placed on the plot, but would become a natural part of the urban structure of Malešov. The house is therefore not understood as a standalone object in the landscape, but as a new element that completes the edge of the village and at the same time creates its natural transition into the open landscape.

The site lies on the boundary between the built-up part of the village and the open landscape. The urban concept therefore works with four basic layers — the village, the house, the garden, and the landscape. These layers flow into one another and create a single legible whole.

The building uses its position to create a clearly defined public arrival space oriented toward the local roads. The access follows the existing traffic and pedestrian links and creates a dignified address for the new public facility.

On the opposite side the house opens onto the community garden, which forms the quiet heart of the entire complex. The garden is not leftover space around the building, but a full-fledged part of the urban composition.

The community garden transitions into a publicly accessible path leading to the existing pilgrimage site with the statue of St. Barbara. Architecture here does not create a barrier, but a natural link in the path between the village and the landscape.

All traffic servicing is concentrated on the eastern part of the plot and connects to the existing local roads. This solution separates vehicular traffic from the quiet recreational areas and at the same time preserves simple orientation for visitors and the operation of the facility.

Part of the design is a car park with a capacity of approximately 80 spaces. In addition to the needs of the house, it creates a reserve for cultural, social, and community events held in Malešov, thus extending the public infrastructure of the village.

A significant role is played by the active ground floor of the house. The publicly accessible café, the entrance foyer, and the social spaces create a natural meeting place for the residents of the home, their families, and local inhabitants.

The composition of two longitudinal residential masses connected by a social centre divides the extensive building programme into a human scale and creates a protected space oriented toward the community garden.

The design does not seek merely to build a new social services facility. Its ambition is to create a new place that will enrich the spatial structure of Malešov in the long term. House, public space, garden, and landscape together form a single interconnected whole.

4. ARCHITECTURAL CONCEPT

The architecture of the Senior Home of St. Barbara does not arise from an effort to create a striking landmark or a formally conspicuous building. Its aim is to create an environment that will remain comprehensible, dignified, and naturally anchored in the place over the long term. The architectural expression therefore rests on simplicity, legibility, and well-chosen proportions, rather than on dramatic gestures or short-lived architectural trends.

The scale of the proposed facility represents a public building of regional significance. A capacity of 69 rooms and 138 beds naturally requires a larger building volume. The design does not try to hide this fact. Instead, it seeks architectural means that allow a large house to be integrated into the landscape so that its scale reads as natural and comprehensible.

The fundamental principle became the division of the building into two longitudinal residential wings connected by a social centre. This solution arose not only from operational requirements, but above all from a consideration of the scale of the house. Two more slender masses are more legible in the landscape than a single compact volume of similar size.

A significant architectural motif is the gabled roofs. They are not used as a nostalgic reference or as a stylisation of historical architecture. They represent a contemporary interpretation of the archetype of a rural farm building — simple, functional, and naturally rooted in the Czech landscape.

The house has three above-ground floors and reaches a height of 14.735 m. The design therefore works with the optical articulation of the mass by means of proportions, roofs, colour, and greenery. It does not hide the scale of the building, but cultivates its effect on the landscape.

Architecture does not seek individuality through complex forms. It deliberately works with simple geometric principles that allow the life of the house itself to take the leading role.

The design pays the same attention to the human scale as to the overall silhouette. A person does not perceive the house as a whole, but through everyday situations — the entrance, the window of a room, the walk through the garden, the terrace, or the view into the landscape.

An important part of the concept is the flowing relationship between interior and exterior. The social spaces naturally continue onto the recreational terrace and into the community garden. Architecture thus does not create a sharp boundary between the house and the landscape, but their natural connection.

Architecture here does not strive to be memorable for its form. Its ambition is to be memorable for how one feels in it. The house is meant to be a calm frame for everyday life, not a dominant object that constantly draws attention to itself.

5. A HOUSE FOR EVERYDAY LIFE

The architecture of the house does not merely create a space for the provision of social services. Above all, it creates the environment in which everyday life takes place. The operational solution is therefore designed to be as natural, clear, and comprehensible as possible — both for the residents of the house and for their families and staff.

The layout does not arise solely from operational diagrams. It arises from the image of an ordinary day of the person who will live here. From the morning walk to the dining room, through encounters with neighbours, a visit to the café, time in the garden, to the calm of the evening return to one's own room. The individual functions of the house are therefore arranged not only according to technical links, but above all according to the natural rhythm of life.

The entrance to the house is designed as a clear and welcoming space that naturally leads the visitor into the social centre. The reception, café, and main social spaces create a lively ground floor that is a natural meeting place for the residents of the house, their families, and the public.

The central social part connects both residential wings and forms their natural heart. Here are concentrated the functions that residents share — the main dining room, the café, the social spaces, the operational facilities, and the medical care.

The residential part is divided into three above-ground floors with a total capacity of 69 rooms and 138 beds. Although it is a facility of significant capacity, its internal organisation strives to preserve a human scale. Each floor functions as a clear residential unit with its own facilities, social spaces, and staff workplace.

A significant element of the design is the predominance of double rooms with their own accessible bathroom. Each room is designed as a full-fledged living environment with ample daylight, a view of the landscape or the community garden, and the possibility of individual arrangement.

The individual floors are connected not only by circulation cores. An important role is played by the central social tract, which links both residential wings not only operationally, but above all socially.

Equally important as movement itself is the possibility of stopping. The shared spaces are therefore designed as places to dwell, not merely to circulate. Corridors are not perceived as traffic corridors, but as part of the living environment.

A significant role is played by the connection of interior and exterior. The social spaces of the ground floor connect to the recreational terrace and the community garden, which becomes a natural continuation of the life inside the house.

The operational solution at the same time creates a high-quality working environment for employees. Clear layout links, short operational routes, and a logical arrangement of the individual functions enable efficient organisation of care and raise the quality of the working environment.

The proposed layout does not pursue operational efficiency as an end in itself. Its purpose is to create an environment that will be natural, comprehensible, and pleasant for life in the long term. Every architectural decision was judged not only from the standpoint of function, but also from the standpoint of the person who will perceive the house as their home.

6. ARCHITECTURE OF COMMUNITY

A home is not formed only by walls, a roof, and a layout. A true home arises only at the moment when relationships between people begin to form within it. Architecture cannot prescribe these relationships, but it can create the natural conditions for them. This is one of the most important tasks of the proposed house.

The design therefore proceeds not from the idea of a single large facility, but from the principle of smaller, clear communities. Although the house offers a capacity of 138 beds, its internal organisation strives to ensure that residents never feel a sense of anonymity. Each floor creates its own residential community with a natural centre, shared spaces, and staff facilities. Residents thus encounter the same people in the course of everyday life, know their neighbours and the caring staff, and create an environment close to ordinary neighbourliness.

Such an arrangement is not merely an operational solution. It has a direct influence on psychological well-being, orientation, and a sense of safety. A clear environment with a legible structure helps reduce stress, supports independence, and allows the preservation of ordinary daily habits even in old age or with deteriorating health.

The house therefore offers varying degrees of social contact. Alongside the main social spaces, smaller nooks are created for quiet seating, conversation, or reading. Residents can choose for themselves whether they wish to be part of the communal life or prefer a more intimate setting. Architecture thereby respects the fact that every person experiences social life in a different way.

An equally significant role is played by everyday contact with family and visitors. The publicly accessible café, the social spaces, and the recreational terrace create a dignified environment for encounters without the need to leave the grounds. Family visits thus do not become an exceptional event, but a natural part of the ordinary day.

The design pays the same attention to the relationships between the residents of the house and the local community. The house is not a closed world intended only for its residents. The open café, the community garden, the footpath to St. Barbara, and the possibility of using the car park during village events create opportunities for the natural encounter of different generations. The home thus becomes an active part of the life of Malešov and supports the formation of new social bonds.

Community life in the design is not organised through architecture, but supported by it. The house creates an environment in which everyday situations can arise spontaneously — a shared breakfast, a conversation in the corridor, an afternoon coffee on the terrace, work in the garden, or a brief stop on the way to St. Barbara. It is precisely these small moments that form the true quality of life.

The proposed environment at the same time supports the work of employees. Smaller communities allow closer relationships to form between the caring staff and the residents of the house. Care thus does not become an anonymous service, but a natural part of the everyday life of the community. Architecture here supports not only the dignity of the residents, but also the quality of the working environment of the people who care for them.

The architecture of community is not based on grand gestures. It arises from everyday situations that repeat day after day. From the possibility of greeting a neighbour, sitting together in the sun, having coffee with family, or walking through the garden. The house creates the conditions for these seemingly ordinary moments to remain part of life even at the moment when a person needs everyday support.

The greatest value of the design is therefore not the building itself. The greatest value is the environment that allows even a large house to behave like good neighbourliness.

7. MATERIAL AND EXPRESSION OF THE HOUSE

The material solution of the house does not arise from a need to create an eye-catching facade. It is part of a broader consideration of scale, landscape, and the way an extensive building in Malešov should read. The individual materials are therefore not used as decoration, but as a means of dividing the mass, emphasising its logic, and naturally integrating it into the surrounding environment.

The base of the house is formed by a light ground floor in white render. This part is most closely connected to the public space, the entrance, the café, the social rooms, and direct contact with the garden. The white colour of the ground floor optically lightens the building and creates a calm, welcoming base.

The second above-ground floor is designed in olive-green render. The colour responds to the character of the surrounding vegetation and links the residential part of the house with the landscape.

The third above-ground floor and the gabled roof are unified by standing-seam Rheinzink cladding in an olive-green shade. The highest part of the house thus optically becomes part of the roofscape, and the whole reads more calmly.

The articulation into a light ground floor, an olive residential part, and a metallic roofscape is not self-serving. It helps divide the height of the house into legible layers and sensitively integrate it into the surrounding environment.

The regular rhythm of the windows corresponds to the internal arrangement of the rooms and creates a calm order of the facades. Each window represents a specific room, a specific view, and the personal space of its occupant.

Materials here do not create a backdrop. They create the character of the house — contemporary, restrained, durable, and firmly anchored in the place.

8. COMMUNITY GARDEN AND LANDSCAPE

The architecture of the house does not end at the exterior wall. It continues further — into the recreational terrace, the community garden, the footpaths, and the open landscape. It is here that the design most clearly differs from the traditional conception of residential facilities. The outdoor space is not an addendum to the building. It is its full-fledged part.

The community garden represents a natural continuation of the life of the house. It connects to the architecture not only spatially, but above all in its meaning. It becomes a place of everyday presence, movement, encounter, and quiet rest. Residents can spend time here according to their own rhythm — sitting in the sun, walking among the greenery, tending plants, or meeting family in an environment that does not feel like part of an institution, but like an ordinary garden.

The design of the garden proceeds from the conviction that contact with nature is not a luxury, but a fundamental part of a quality life. Trees, the changing of light during the day, the scent of vegetation, and the alternation of the seasons create an environment that supports psychological well-being, orientation in time, and the preservation of a natural relationship to the surrounding world. Architecture here does not create a backdrop for nature. It allows nature to become an everyday part of the life of the house.

A significant motif of the design is permeability. The community garden is not a closed park reserved only for the residents of the facility. It flows seamlessly into a publicly accessible path that leads to the historical pilgrimage site with the statue of St. Barbara. Through this simple link a unique spatial narrative arises, connecting the house, the village, the landscape, and the historical memory of the place.

The path to St. Barbara is not designed as a standalone circulation route. It is part of the everyday life of the house. It offers the possibility of short walks, regular movement, and quiet stopping. Some residents will walk it daily, others only when family visits or during social activities. Its significance lies above all in the fact that it connects architecture with landscape in a way that is natural and unforced.

The pilgrimage site with the statue of St. Barbara gains, through the design, a new spatial frame. Architecture does not seek to transform it or to create a new landmark. On the contrary, it creates a dignified environment that allows the historical significance of the place to be better perceived. Stopping at St. Barbara thus becomes a natural part of everyday journeys and the social life of the house.

The community garden at the same time fulfils a significant therapeutic function. Time outdoors supports physical activity, contributes to the improvement of psychological well-being, and creates opportunities for informal social contact. The garden is not intended only for observation. It is designed as a space that invites use — for walks, gardening, shared activities, and ordinary seating under a tree.

An important principle of the design is the possibility of choice. Some parts of the garden support social life, others offer more intimate nooks for calm and privacy. Every person needs a different degree of contact with their surroundings, and architecture should respect this natural diversity. The garden therefore does not create a single large open space, but a system of smaller places with a distinct atmosphere and mode of use.

The design pays the same attention to views as to the recreational areas. The landscape is not merely a destination for a walk. It is an everyday part of the interior. The view from a room, the dining room, or a social space toward the greenery is an inconspicuous but extraordinarily important quality of life. Architecture here works not only with space, but also with what a person perceives within it.

The community garden thus does not become merely a part of the house. It becomes a place where the village, the landscape, and the everyday life of its inhabitants naturally meet. It is here that the fundamental idea of the entire design is fulfilled — that care need not separate a person from the world around them, but can, on the contrary, help them remain its natural part.

9. AN OPEN HOUSE — A CONTRIBUTION TO MALEŠOV

Public buildings have a significance that extends beyond their own operation. They are not intended only for the people who use them directly. They participate in shaping the life of the village, influence the quality of public space, and create new opportunities for encounter, cooperation, and social life. The proposed Senior Home of St. Barbara is therefore not understood merely as a social services facility. It is designed as a natural part of Malešov.

Architecture here does not create a closed complex with a clearly separated boundary between an "inner" and an "outer" world. On the contrary, it strives for the emergence of an open environment that naturally connects to the village and becomes part of its everyday life. The house does not face its surroundings as a standalone institution. It offers a new public place that can be shared by the residents of the home and the inhabitants of Malešov.

This principle is already reflected in the arrangement of the ground floor itself. The publicly accessible café is not a supplementary service, but one of the key social spaces of the entire design. It is designed as a place of ordinary everyday encounters — a place where the residents of the house, their families, local inhabitants, and visitors to the village can meet. It is not a space reserved exclusively for the clients of the facility, but a natural part of public life.

The community garden and the connecting path leading to St. Barbara have the same significance. The design here does not create a private park, but a landscape space that connects architecture with the public life of the village. The everyday movement of the residents of the house thus naturally meets the movement of people coming to the chapel, for a walk, or simply for the calm of the surrounding landscape. An environment arises that supports intergenerational contact without the need for organised programmes. Encounter here does not arise from obligation, but from the natural sharing of a single place.

Part of the design is also a car park with a capacity of approximately eighty spaces. Its significance extends beyond the needs of the house itself. The capacity allows its use during cultural, social, or sporting events held in Malešov and represents a long-term reserve of public infrastructure. The house thus does not merely provide a social service, but extends the amenities of the village in a way that will remain usable in the future.

An important contribution of the design is also the cultivation of the edge of the settlement. A place that today represents a transition between the built-up area and the open landscape gains a clear urban structure and a new public significance. Architecture here determines not only the form of the building. It co-creates the character of the entire place and its future identity.

The significance of the house therefore does not lie only in its operation. Its true value is the ability to create relationships — between generations, between village and landscape, between history and the present, between the everyday life of the residents of the house and the life of the whole village. It is in these relationships that true public space arises.

The proposed house can in the future be a place of community gatherings, lectures, cultural events, neighbourhood celebrations, and ordinary everyday visits. The open café, the social spaces, the recreational terrace, and the garden create an environment that allows the natural extension of the life of the village, not its enclosure within the boundaries of the grounds.

The senior home thus does not become a symbol of departure from active life. On the contrary, it represents its natural continuation. It is a place where the inhabitants of Malešov can continue to meet their parents, grandparents, neighbours, or friends, without an imaginary institutional boundary arising between them. The house remains part of the village just as its inhabitants remain part of its life.

It is in this, in our view, that the greatest contribution of the proposed solution lies. It is not merely a new public building. It is the emergence of a place that strengthens the cohesion of the village, develops its public space, and contributes to ensuring that old age does not become a period of social isolation, but a natural part of the life of the community.

10. SUSTAINABILITY AND LONG-TERM VALUE OF THE BUILDING

Sustainability cannot be understood merely as a set of technical measures leading to a reduction in the energy demands of a building. Truly sustainable architecture arises when a house is able to serve its purpose in the long term, to age naturally, and to retain its value even after decades of operation. The design of the Senior Home of St. Barbara therefore understands sustainability as a sum of architectural, operational, economic, and social principles that together create the prerequisites for its long-term viability.

The first prerequisite for long-term sustainability is the urban concept itself. The house is designed as a natural part of Malešov, not as an isolated complex dependent only on its own operation. The publicly accessible café, the community garden, the pedestrian connection to St. Barbara, and the car park usable during village events allow the building to bring value not only to its residents but to the whole village in the long term. This social sustainability represents a quality as important as the technical parameters of the building.

Architectural sustainability arises from simplicity. The design works with a clear structural logic, compact volumes, and a restrained architectural expression. It avoids formal effects that quickly fall prey to changes in architectural trends. The house does not seek short-term exceptionality, but long-term cultural value. It is designed to be contemporary even several decades from now.

Operational sustainability is of equal importance. A clear layout, logical operational links, and the organisation of the house into smaller community units enable efficient everyday functioning of the facility. Short operational routes, natural orientation, and a clearly legible arrangement reduce the demands on service and create a high-quality working environment for employees. The house is designed so that its architecture facilitates care, rather than complicating it.

Economy of the design also plays a significant role. A simple structural solution, compact volumes, and a rational layout create the prerequisites for an economically appropriate realisation and subsequent operation. The design proceeds from the conviction that quality architecture need not be based on complexity. On the contrary, simplicity itself is often the most enduring value.

The materials used were chosen with regard to their lifespan, durability, and easy maintenance. The combination of mineral renders and standing-seam titanium-zinc Rheinzink cladding creates an architecture that ages naturally and retains its expression without the need for frequent intervention. The house is not designed as a building that will require a fundamental renewal of its architectural character after a few years.

Part of the design is also a responsible approach to the management of natural resources. The compact form of the building, a high-quality envelope, energy-efficient technologies, and thoughtful stormwater management create the prerequisites for low energy demands and gentle operation. Technical solutions, however, are not an end in themselves. They are a natural part of the architectural concept of the house.

No less important is the adaptability of the building. The proposed layout allows flexible responses to future changes in the organisation of social services and to the changing needs of their residents. The house is designed not only for current requirements. It is prepared for its further development.

We consider the most important aspect of sustainability, however, to be the relationship of people to the place. Architecture that people accept as their own is, as a rule, also the architecture they care for. A house that becomes a natural part of the life of the village has far greater prerequisites for long-term existence than a building that remains merely a technical facility.

True sustainability therefore does not lie only in energy savings or the technical parameters of the building. It lies above all in the fact that the house will serve people just as naturally over many decades as it does on the day of its opening. We believe that precisely this ability to create a quality environment in the long term represents the highest form of sustainability.

11. CONCLUSION

The proposed Senior Home of St. Barbara did not arise as a set of operational schemes or as a search for a striking architectural form. It arose from a simple question — how to create an environment in which it will be possible to live with dignity even at the moment when a person needs everyday support.

There is no single correct answer to this question. Architecture in itself cannot replace human closeness, quality care, or interpersonal relationships. It can, however, create an environment that supports them. It can offer a sense of safety, natural orientation, the possibility of everyday encounter, and calm for the moments when a person needs to be alone.

The entire design therefore rests on the conviction that a social services house should not be an institution separated from its surroundings. It should be a natural part of the village, the landscape, and the lives of the people who will live in it. Architecture here is not the goal. It is the means that allows the continuity of life to be preserved even at the moment when its conditions change.

The urban concept connects the new house with Malešov and the surrounding landscape. The community garden flows seamlessly into a public path leading to St. Barbara. The publicly accessible café opens the house to local inhabitants. Approximately eighty parking spaces extend the public infrastructure of the village. Architecture here does not seek to create a closed world. On the contrary, it extends the space of the everyday life of Malešov.

Equally important is the architecture of the house itself. The division into two residential wings, the organisation of life into smaller community units, the clear layout, the contemporary interpretation of the archetype of a rural building, and the restrained material solution create an environment that respects both the person and the character of the place. Every decision — from the urban arrangement to the choice of materials — pursues a single aim: to create a house in which it will be possible to live well.

The proposed solution at the same time creates the prerequisites for long-term sustainability. Not only through technologies or energy parameters, but above all through its simplicity, legibility, and ability to age naturally. The house is designed to stand not only at its opening, but also after many decades of everyday operation.

We believe that the true quality of architecture is not recognised on the day the building is completed. It is recognised only when it becomes an ordinary part of people's lives. When the residents find their favourite spot on a bench in the garden. When the family sits down for coffee on the terrace. When the children come to see their grandparents and stop at St. Barbara along the way. When the house ceases to be perceived as a new building and becomes a self-evident part of Malešov.

That is the architecture we have tried to design.

Architecture that will not dictate the way of life of its inhabitants, but will create the conditions for them to live it according to their own wishes for as long as possible.

#archipot #archipotarchitekti #seniorliving #dementiacare #healthcaredesign #inclusivedesign #seniorgardenmaleov
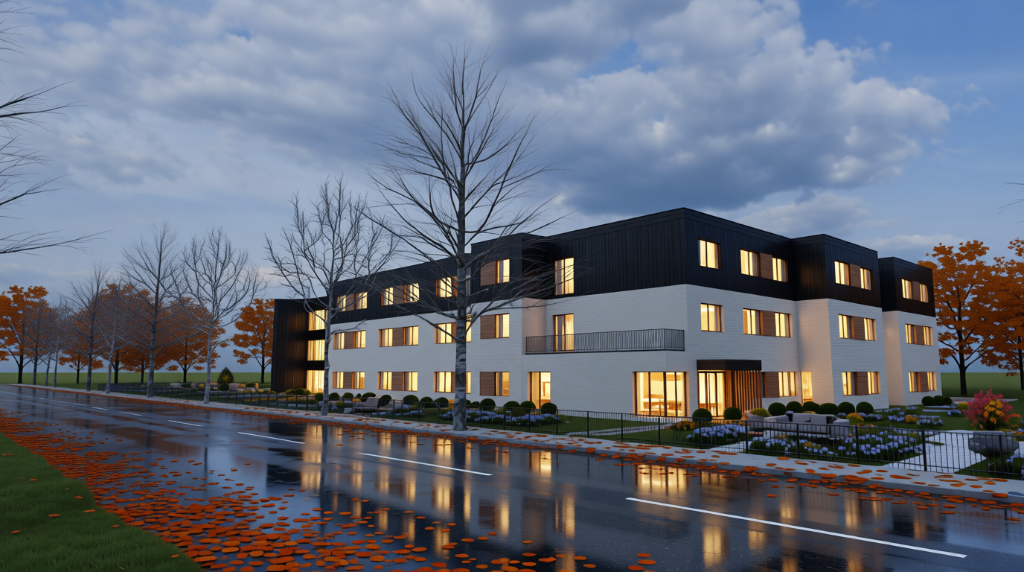
SeniorGarden Plzeň
Plzeň · 2026
SENIORGARDEN PLZEŇ
📍 Plzeň · 2026

A purpose-built Alzheimer home and senior care facility in Plzeň — Bory, developed to permit stage (DSP/ASŘ) in 2026 as a "Změna záměru" (change of intent) submission. The building is a three-storey structure (1NP–3NP) arranged in an L-shaped plan around a south-facing courtyard garden, with a total capacity of approximately 96 residents across the three residential floors. The plan is organised into three wings: Wing A (corridor rooms along the garden-facing facade), Wing B (the primary residential wing with paired resident rooms each with their own bathroom — designated B.X.01–B.X.37 per floor — grouped around shared day rooms and nurses' stations), and Wing C (the connecting and service wing). Each residential floor contains approximately 18–19 standard rooms of approx. 20–24 m² with en-suite bathrooms, a shared dining and lounge cluster, a nurses' station, utility rooms, and ancillary spaces. The ground floor houses the main entrance, reception, administration, a staff canteen, laundry, medical rooms, and direct access to the courtyard terraces. Structure is load-bearing masonry — new cavity walls in Ytong Stella 250 P3 (255 mm) with mineral-wool facade insulation and silicone render in white (RAL 9010) and anthracite (RAL 7016) — with a flat/mono-pitch warm roof. Facades are articulated with dark-grey aluminium windows, exterior timber-lath cladding in oak (40×60 mm and 60×200 mm), and a continuous horizontal datum band. Sections I–VII document the full cross-section geometry at ±0,000 = 352,300 m.n.m. Elevations — all four courtyard and street facades — show the complete material composition. Part of the SeniorGarden series for specialist dementia care in collaboration with ESG SeniorCARE.

#archipot #archipotarchitekti #seniorliving #dementiacare #healthcaredesign #inclusivedesign #seniorgardenplze
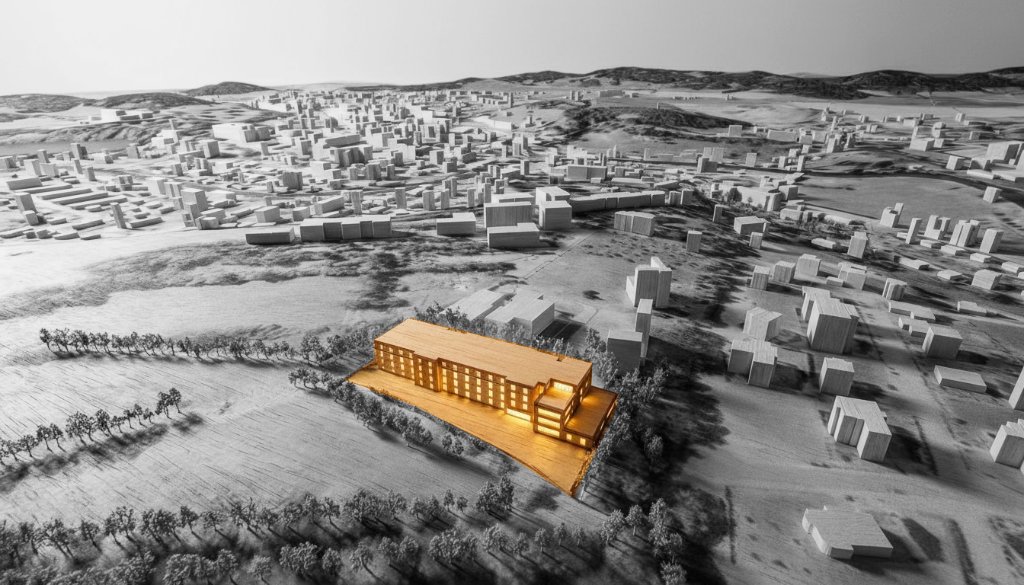
SeniorGarden Žamberk
Žamberk · 2026
SENIORGARDEN ŽAMBERK
📍 Žamberk · 2026

A SeniorGarden proposal for Žamberk continuing our series of dementia-care environments, with a focus on legible circulation, biophilic design, and community.

#archipot #archipotarchitekti #seniorliving #dementiacare #healthcaredesign #inclusivedesign #seniorgardenamberk
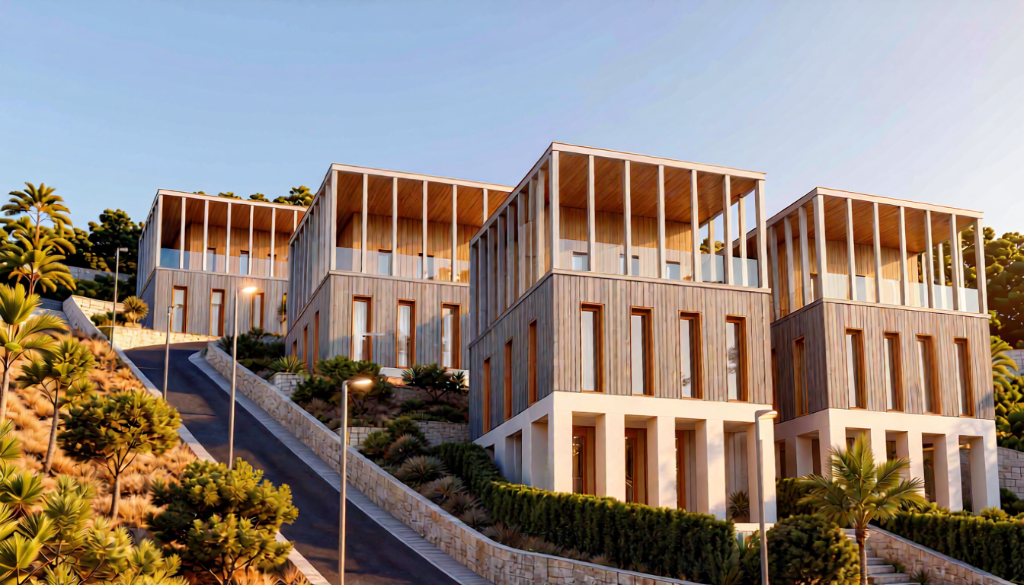
Splitska Župa Housing
Splitska Župa, Croatia · 2025
SPLITSKA ŽUPA HOUSING
📍 Splitska Župa, Croatia · 2025

A study for a terraced hillside housing development in Splitska Župa, on the Croatian coast near Split. The project proposes a series of penthouse apartment towers stepping up a steep Mediterranean slope, each volume composed of three distinct horizontal registers: a white concrete colonnade base opening onto garden terraces and private pools, a sage-green plaster middle floor with narrow vertical windows, and an open-air penthouse level under a timber-clad pergola roof. The architecture is disciplined and rhythmic — repeated vertical columns, modular window placement, and a restrained material palette of off-white concrete, warm wood, and sage render that responds to the strong Dalmatian light. Mediterranean landscaping — palm trees, stone retaining walls, and flowering shrubs — integrates the buildings into the hillside. Day, golden-hour, night, and watercolour study renderings together explore how the project reads across conditions: by day a cool white composition; by night a warm lantern glowing through the colonnade; and in the watercolour variant, a loose hand-drawn concept study capturing the design's essential character before detail resolution.

#archipot #archipotarchitekti #architecture #archidaily #modernarchitecture #designinspiration #splitskaupahousing
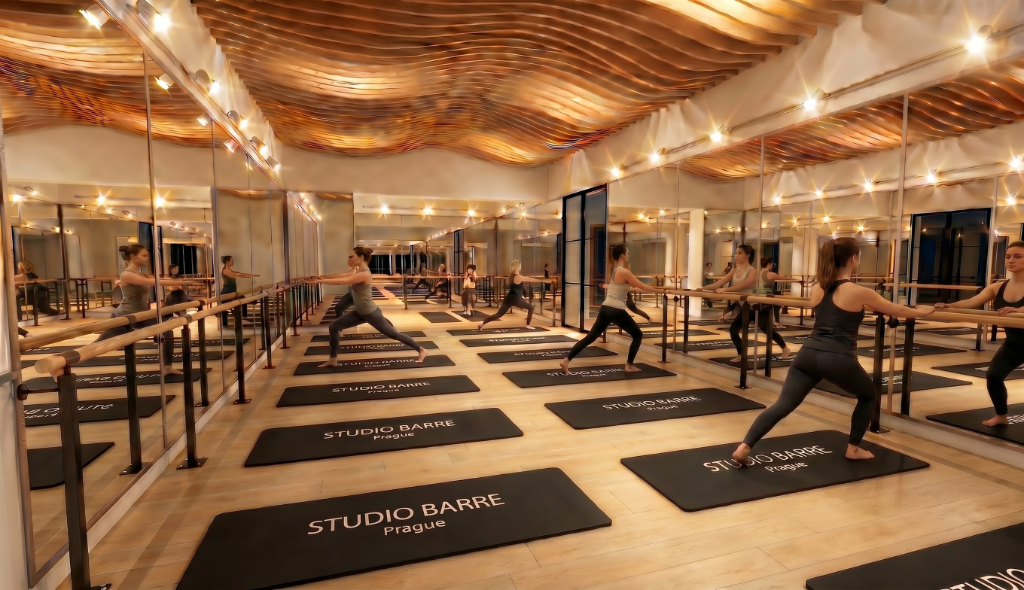
Studio Barre Prague
Prague · 2026
STUDIO BARRE PRAGUE
📍 Prague · 2026

A boutique fitness studio in Prague designed around the barre discipline. The project creates a composed, elegant interior with curved slat walls, a reception area, and studio spaces filled with soft natural light.

#archipot #archipotarchitekti #interiordesign #interiors #homedecor #luxuryinterior #studiobarreprague
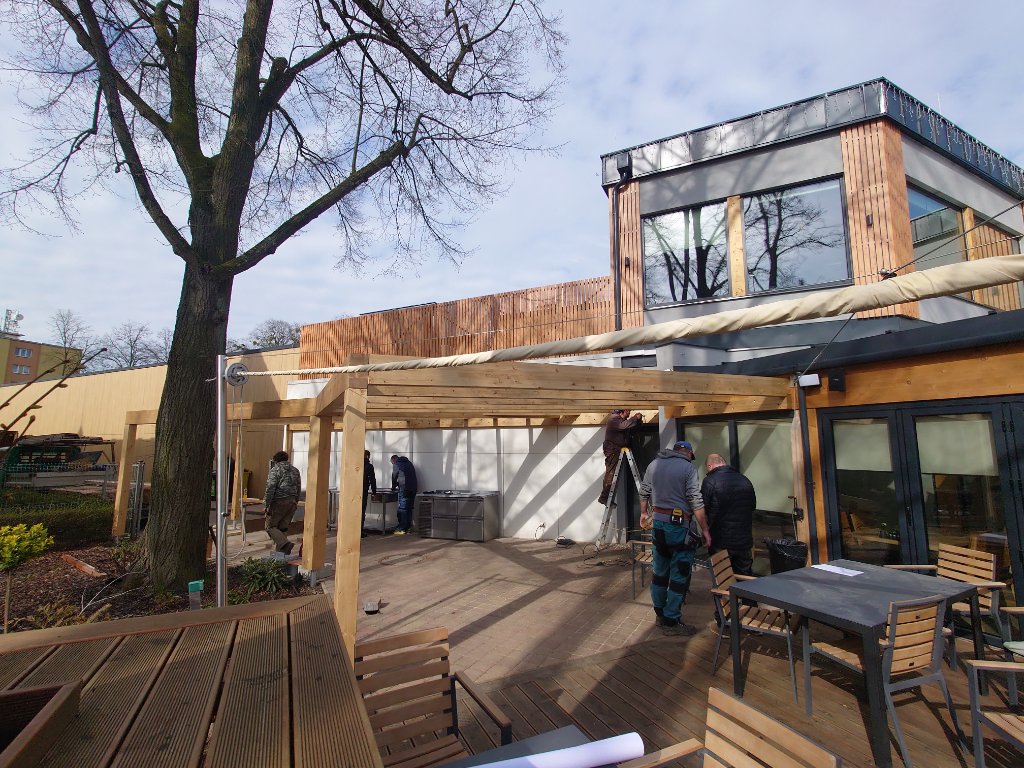
Tečko Votice Sports Club
Votice · 2023
TEČKO VOTICE SPORTS CLUB
📍 Votice · 2023

A sports and leisure facility in Votice integrating an outdoor terrace, pergola, and restaurant interior — transforming a functional programme into an inviting social destination.

#archipot #archipotarchitekti #architecture #archidaily #modernarchitecture #designinspiration #tekovoticesportsclub
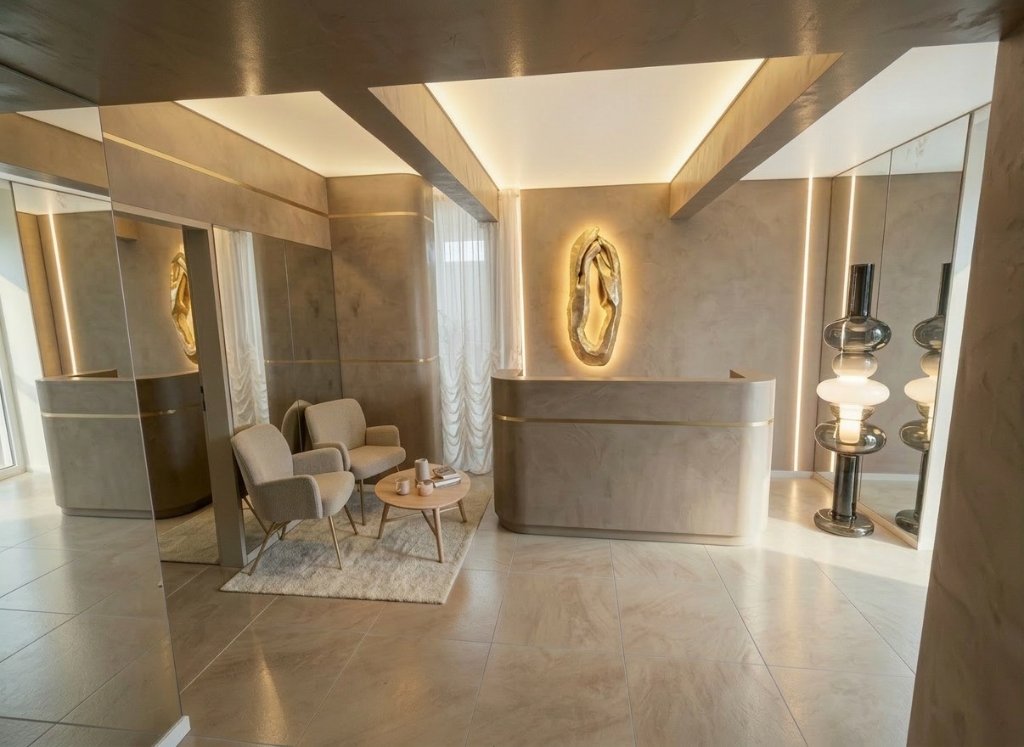
Thai Massage Prague
Prague · 2026
THAI MASSAGE PRAGUE
📍 Prague · 2026

A luxury Thai massage studio in the heart of Prague, conceived as a sanctuary of calm within the city. The design centres on a sweeping curved reception desk clad in white marble, backdropped by a bespoke gilded sculpture of hands in prayer — at once a welcoming gesture and an icon of the practice itself. Warm sand tones, continuous LED coves, and full-height mirror panels dissolve the boundaries of the space, creating a sense of quiet infinity. The contrast between the polished Calacatta floor, soft upholstered seating, and the lustrous gold relief artwork gives the interior a spa-hotel quality rarely seen in a wellness boutique. A film study further captures the interplay of light, reflection, and material in this composed urban retreat.

#archipot #archipotarchitekti #interiordesign #interiors #homedecor #luxuryinterior #thaimassageprague
Trogir Restaurant
Trogir, Croatia · 2025
TROGIR RESTAURANT
📍 Trogir, Croatia · 2025

#archipot #archipotarchitekti #architecture #archidaily #modernarchitecture #designinspiration #trogirrestaurant
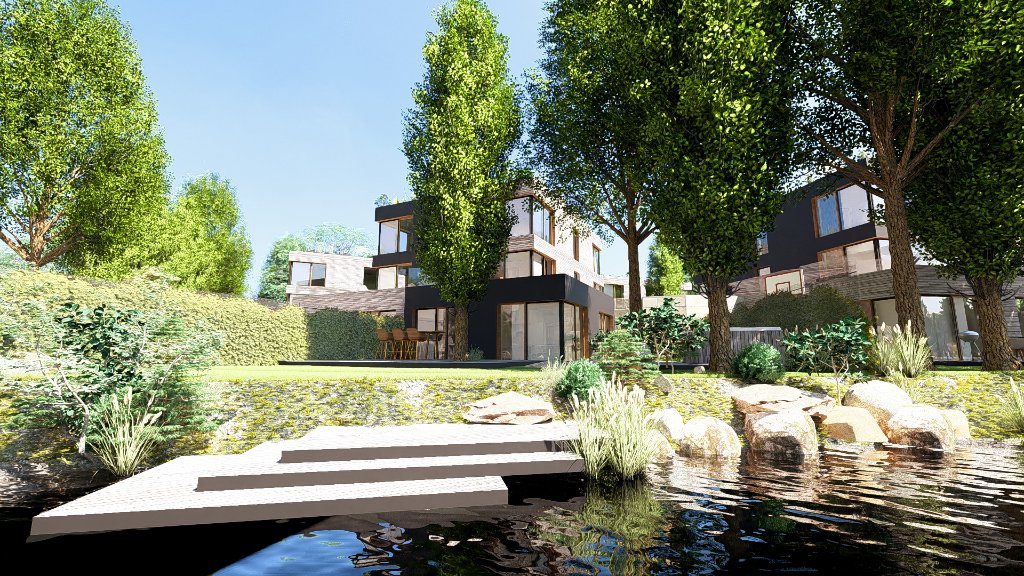
Twin Villas Hostivař
Prague — Hostivař · 2026
TWIN VILLAS HOSTIVAŘ
📍 Prague — Hostivař · 2026

Two paired family villas set into a mature garden in Prague–Hostivař, united by a shared landscape of natural stone, a pond, and generous terraced lawns. The architecture layers black-stained timber, raw concrete plinths, and light stone cladding into a composition that reads as deliberately unfinished — as though the hillside has simply grown around the buildings. Each villa steps up its plot across three levels, with glazed living rooms opening directly onto private terraces and the shared garden. Green roofs blur the roofline into the canopy above. The street elevation — a calm rhythm of dark volumes and oak-framed windows — gives little away; all the drama is reserved for the garden side, where each villa opens fully to the water and the trees.

#archipot #archipotarchitekti #housing #residentialdesign #modernhome #realestate #twinvillashostiva
Velký Mlýn
Prague · 2024
VELKÝ MLÝN
📍 Prague · 2024

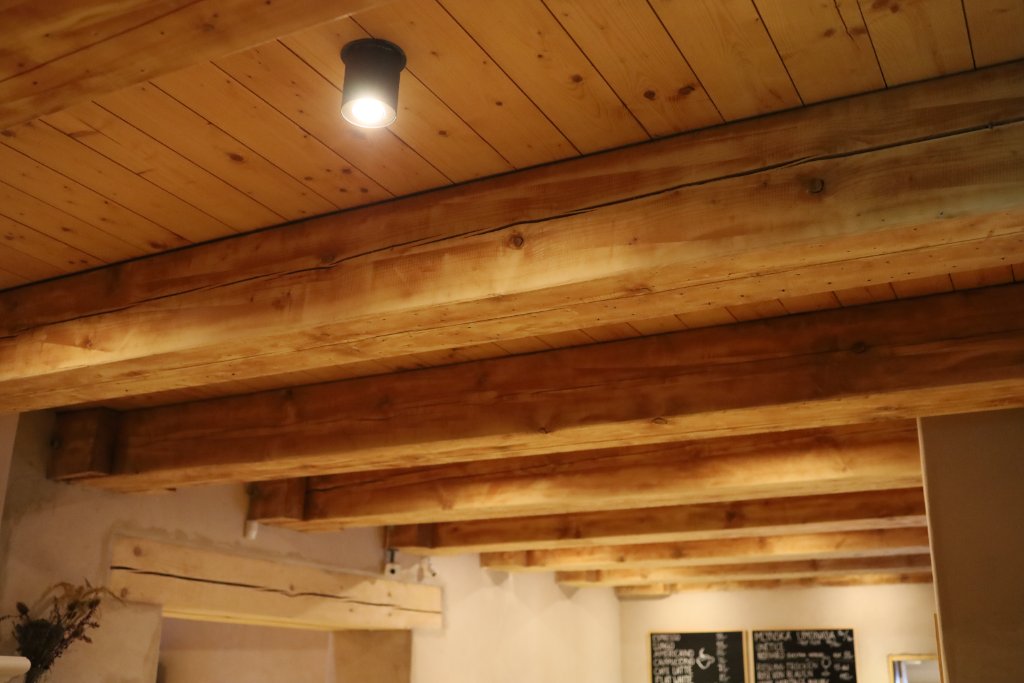
The Velký Mlýn in Prague — a historic mill complex — converted into a vibrant café library and event space. Exposed stone walls, timber ceilings, and original mill elements form the backdrop for a new cultural destination.

#archipot #archipotarchitekti #heritage #restoration #historicalbuilding #adaptivereuse #velkmln
Villa L
Milovice, Central Bohemia · 2024
VILLA L
📍 Milovice, Central Bohemia · 2024

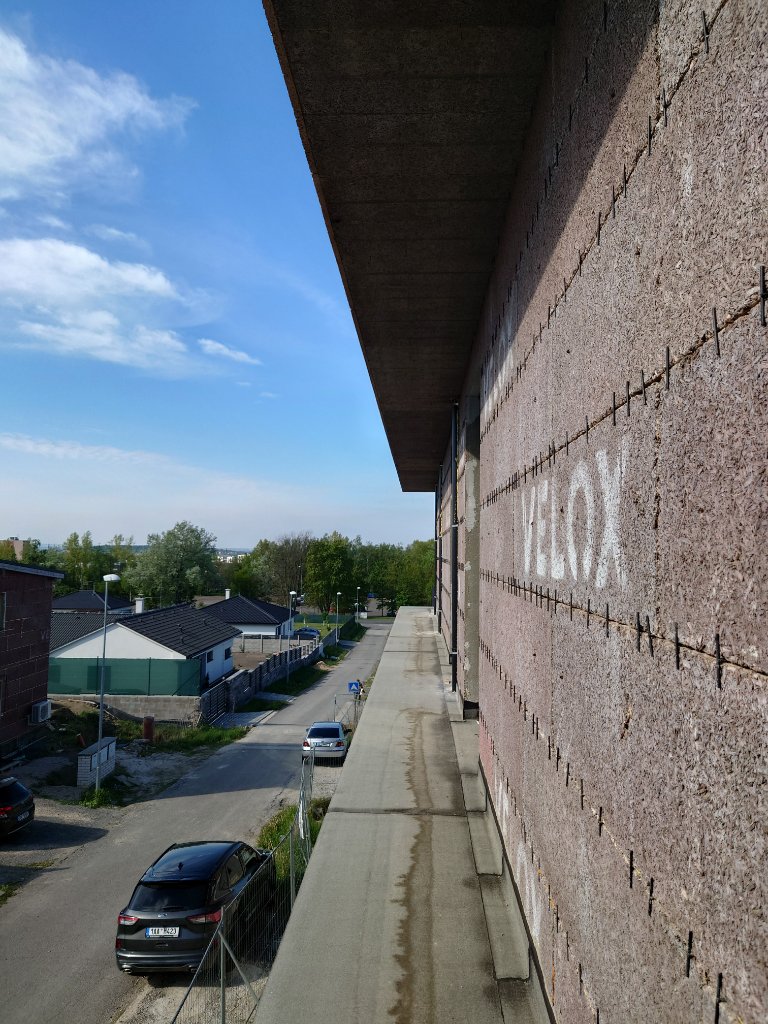
#archipot #archipotarchitekti #housing #residentialdesign #modernhome #realestate #villal
Villa Pelle
Praha 6 · 2014
VILLA PELLE
📍 Praha 6 · 2014

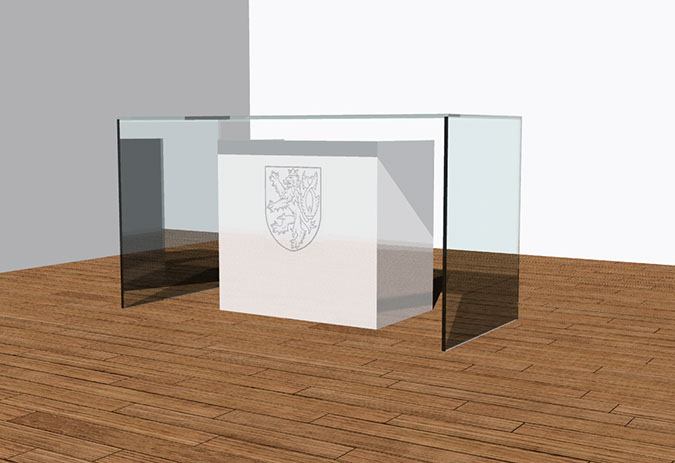
An interior renovation of Villa Pelle in Prague 6, conceived as an elegant setting for wedding ceremonies and celebratory gatherings. The design centres on a bespoke glass speaking table — a waterfall-edged glass enclosure wrapped around a pale solid podium embossed with the line-art Bohemian lion crest — paired with transparent polycarbonate Ghost chairs arranged around a patterned rug beneath a herringbone parquet floor. A warm off-white palette, a tall sheer-draped window, and a large vertical abstract painting in oranges and reds anchor the room, lending the historic villa a refined, ceremonial atmosphere that reads as both contemporary and timeless.

#archipot #archipotarchitekti #interiordesign #interiors #homedecor #luxuryinterior #villapelle
Vlachovo Březí Housing
Vlachovo Březí, South Bohemia · 2025
VLACHOVO BŘEZÍ HOUSING
📍 Vlachovo Březí, South Bohemia · 2025

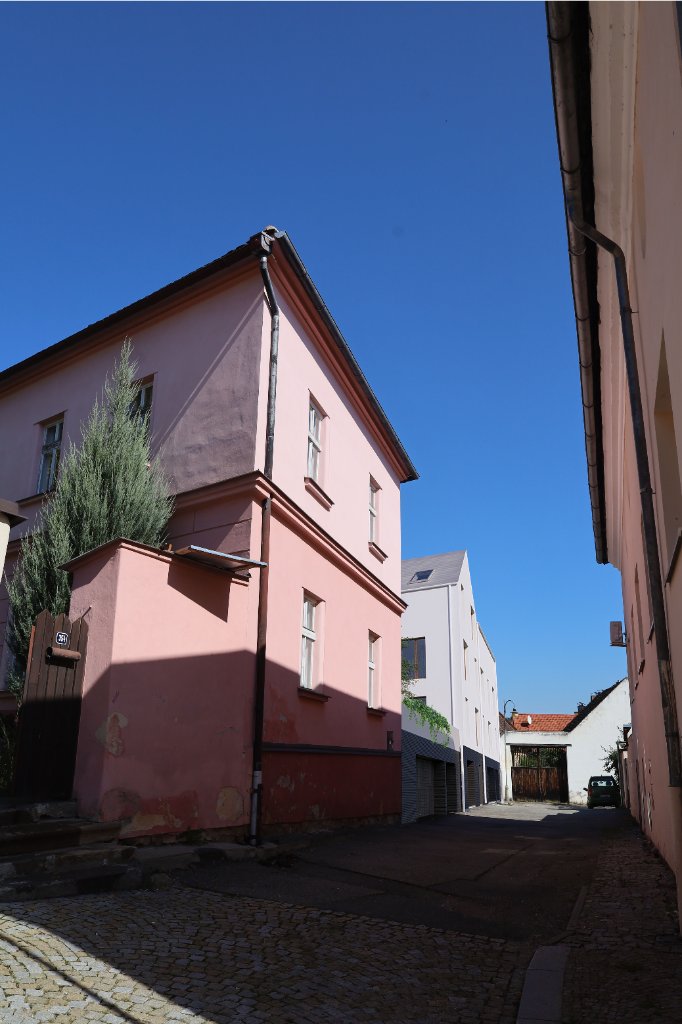
A small residential building inserted into the historic lane network of Vlachovo Březí in South Bohemia. The new structure sits quietly behind a row of traditional colourwashed facades, its clean white rendered volume and slate-pitched gable deferring to the scale and rhythm of the town while introducing a precisely contemporary presence. A sketch study reveals the design process — the new building studied against its pink baroque neighbour, calibrating cornice heights, window proportions, and the narrow cobbled lane that connects them. Built and photographed, the project demonstrates that sensitive infill can both respect and renew a historic streetscape.

#archipot #archipotarchitekti #housing #residentialdesign #modernhome #realestate #vlachovobezhousing
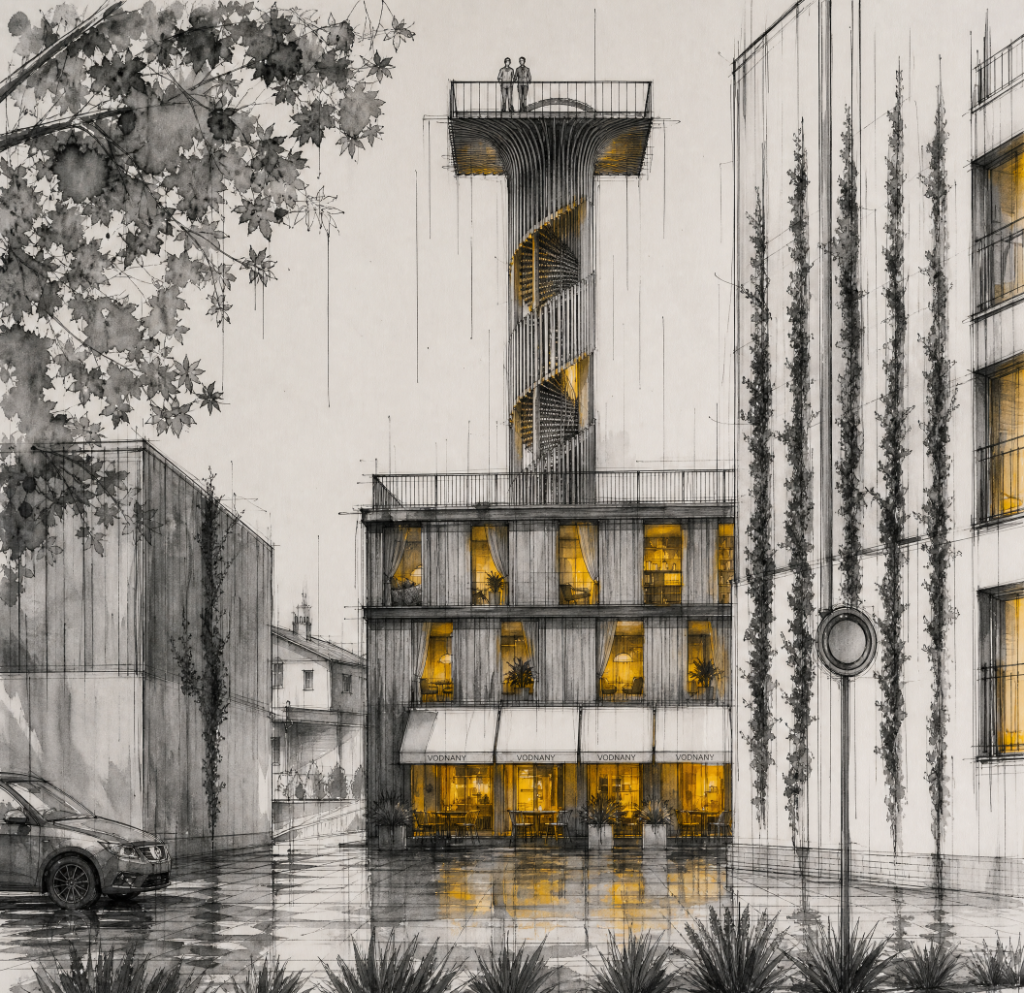
Vodňany Heating Technical Building
Vodňany, South Bohemia · 2025
VODŇANY HEATING TECHNICAL BUILDING
📍 Vodňany, South Bohemia · 2025

#archipot #archipotarchitekti #architecture #archidaily #modernarchitecture #designinspiration #vodanyheatingtechnicalbuilding
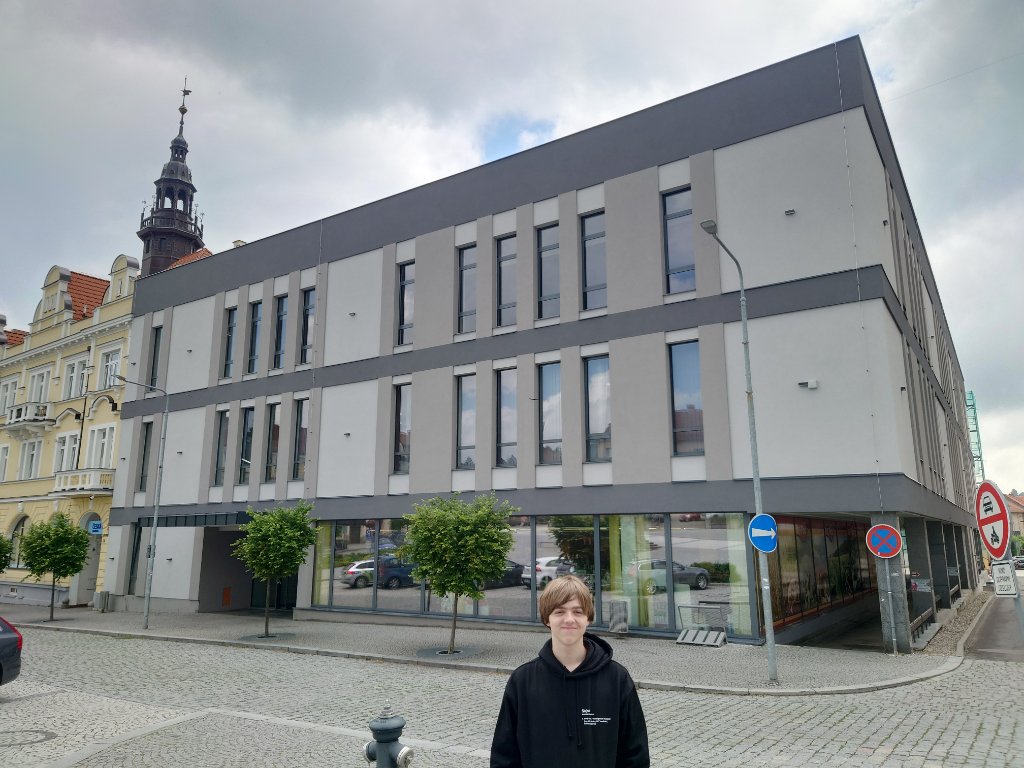
Votice Residential & Commercial Complex
Votice · 2023
VOTICE RESIDENTIAL & COMMERCIAL COMPLEX
📍 Votice · 2023

A mixed-use development in Votice combining residential and commercial functions within a coherent architectural language, contributing to the urban fabric while offering contemporary amenities.

#archipot #archipotarchitekti #architecture #archidaily #modernarchitecture #designinspiration #voticeresidentialcommercialcomplex
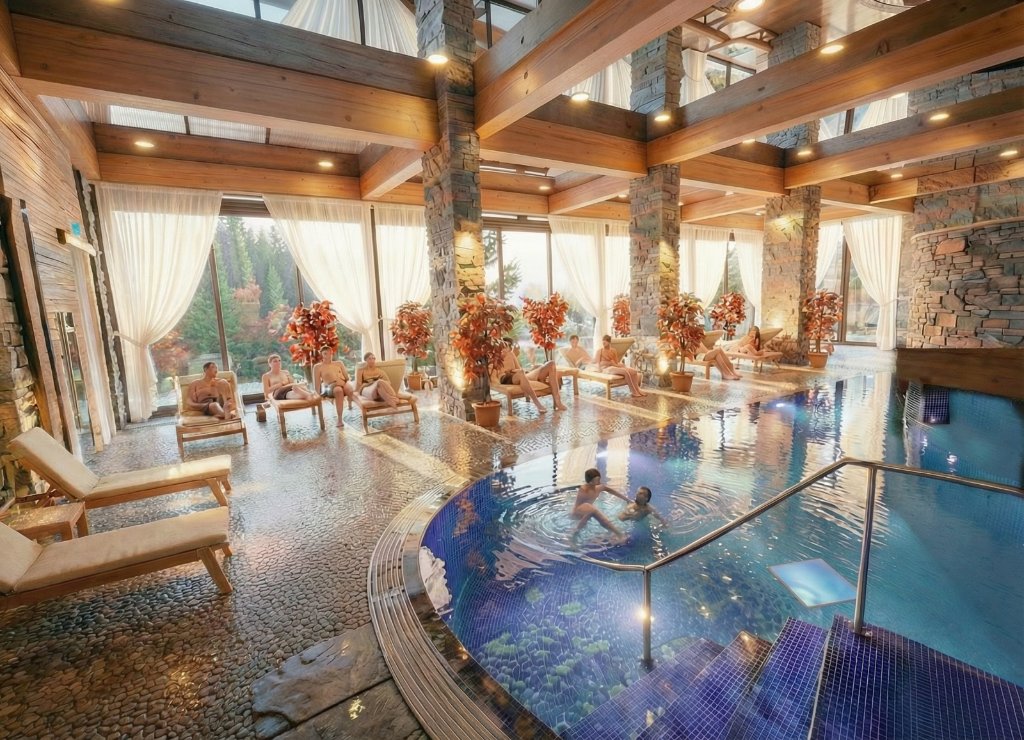
Wellness Hotel Spindleruv Mlyn
Spindleruv Mlyn · 2026
WELLNESS HOTEL SPINDLERUV MLYN
📍 Spindleruv Mlyn · 2026

A before-and-after wellness renovation for a mountain hotel in Špindlerův Mlýn. The project transforms the existing pool and relaxation area into a warm, resort-quality wellness environment with natural materials and refined lighting.

#archipot #archipotarchitekti #housing #residentialdesign #modernhome #realestate #wellnesshotelspindleruvmlyn
Winery House Prague 6
Prague 6 · 2026
WINERY HOUSE PRAGUE 6
📍 Prague 6 · 2026

#archipot #archipotarchitekti #housing #residentialdesign #modernhome #realestate #wineryhouseprague6
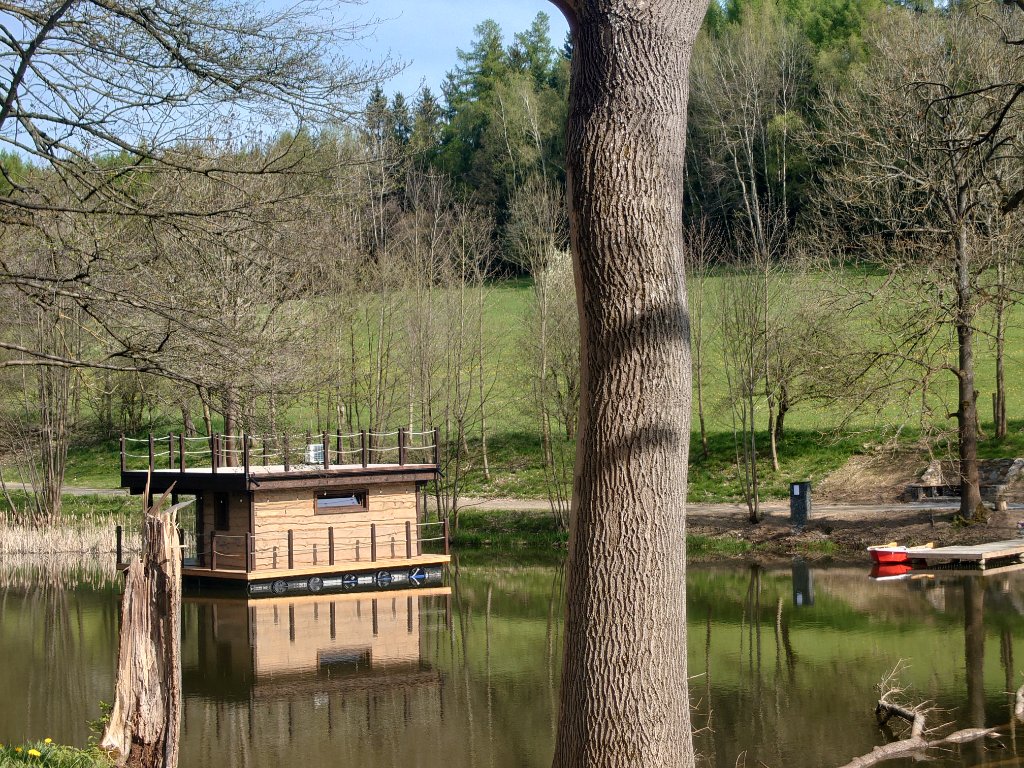
Živili Cottage Resort
South Bohemia · 2023
ŽIVILI COTTAGE RESORT
📍 South Bohemia · 2023

A boutique cottage resort in South Bohemia comprising A-frame cabins, a floating sauna, and tiny house accommodations — each structure designed to minimise impact while maximising experiential connection with water and forest.

#archipot #archipotarchitekti #cottage #cabinlife #retreat #naturehouse #ivilicottageresort